
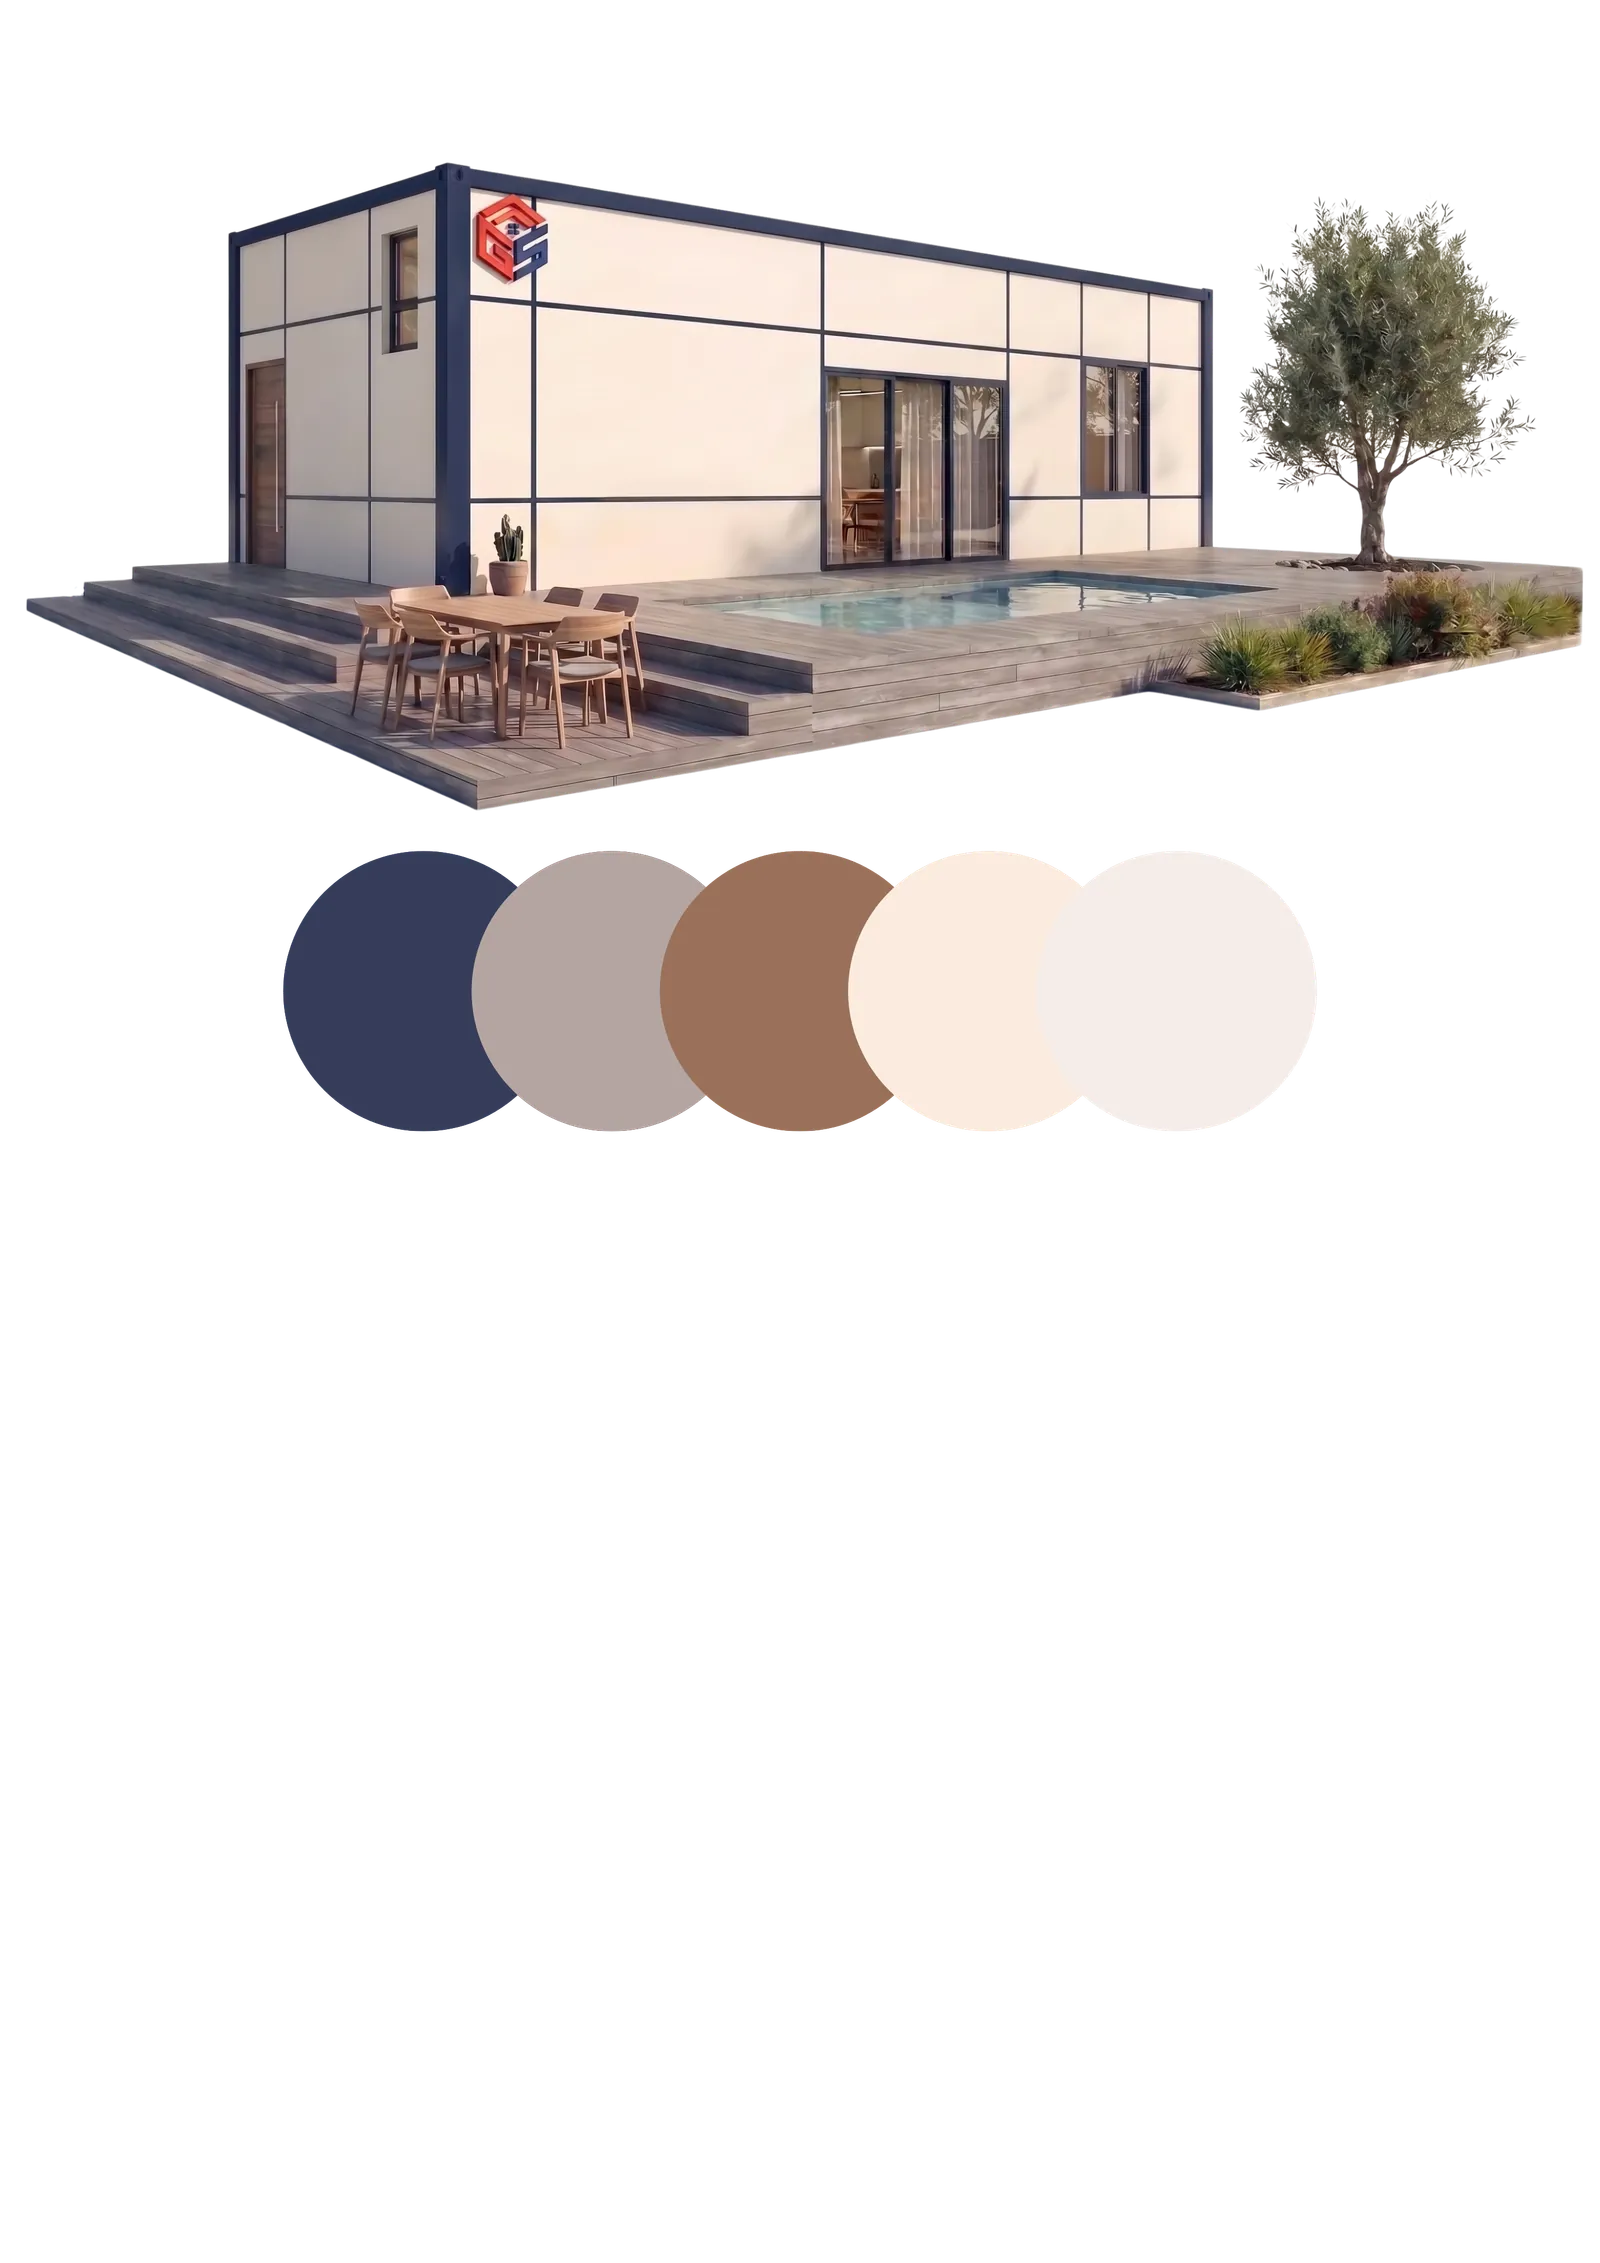
No wet trades on site
No on-site concrete pour, no fired brick, no tile cutting in the field. Dust and site waste drop sharply.
[Explore Technology]
One core platform. Three certification paths.
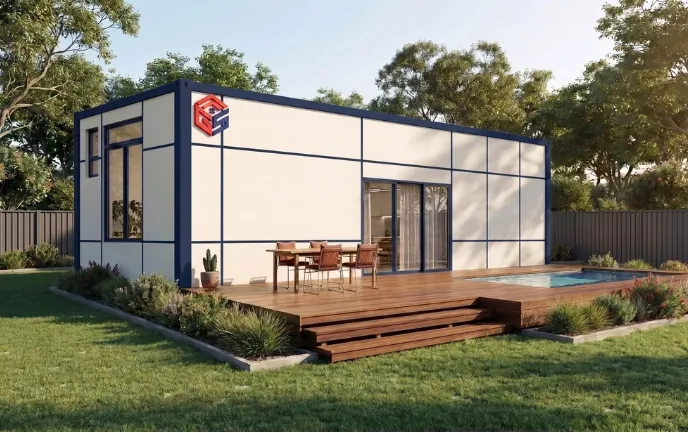
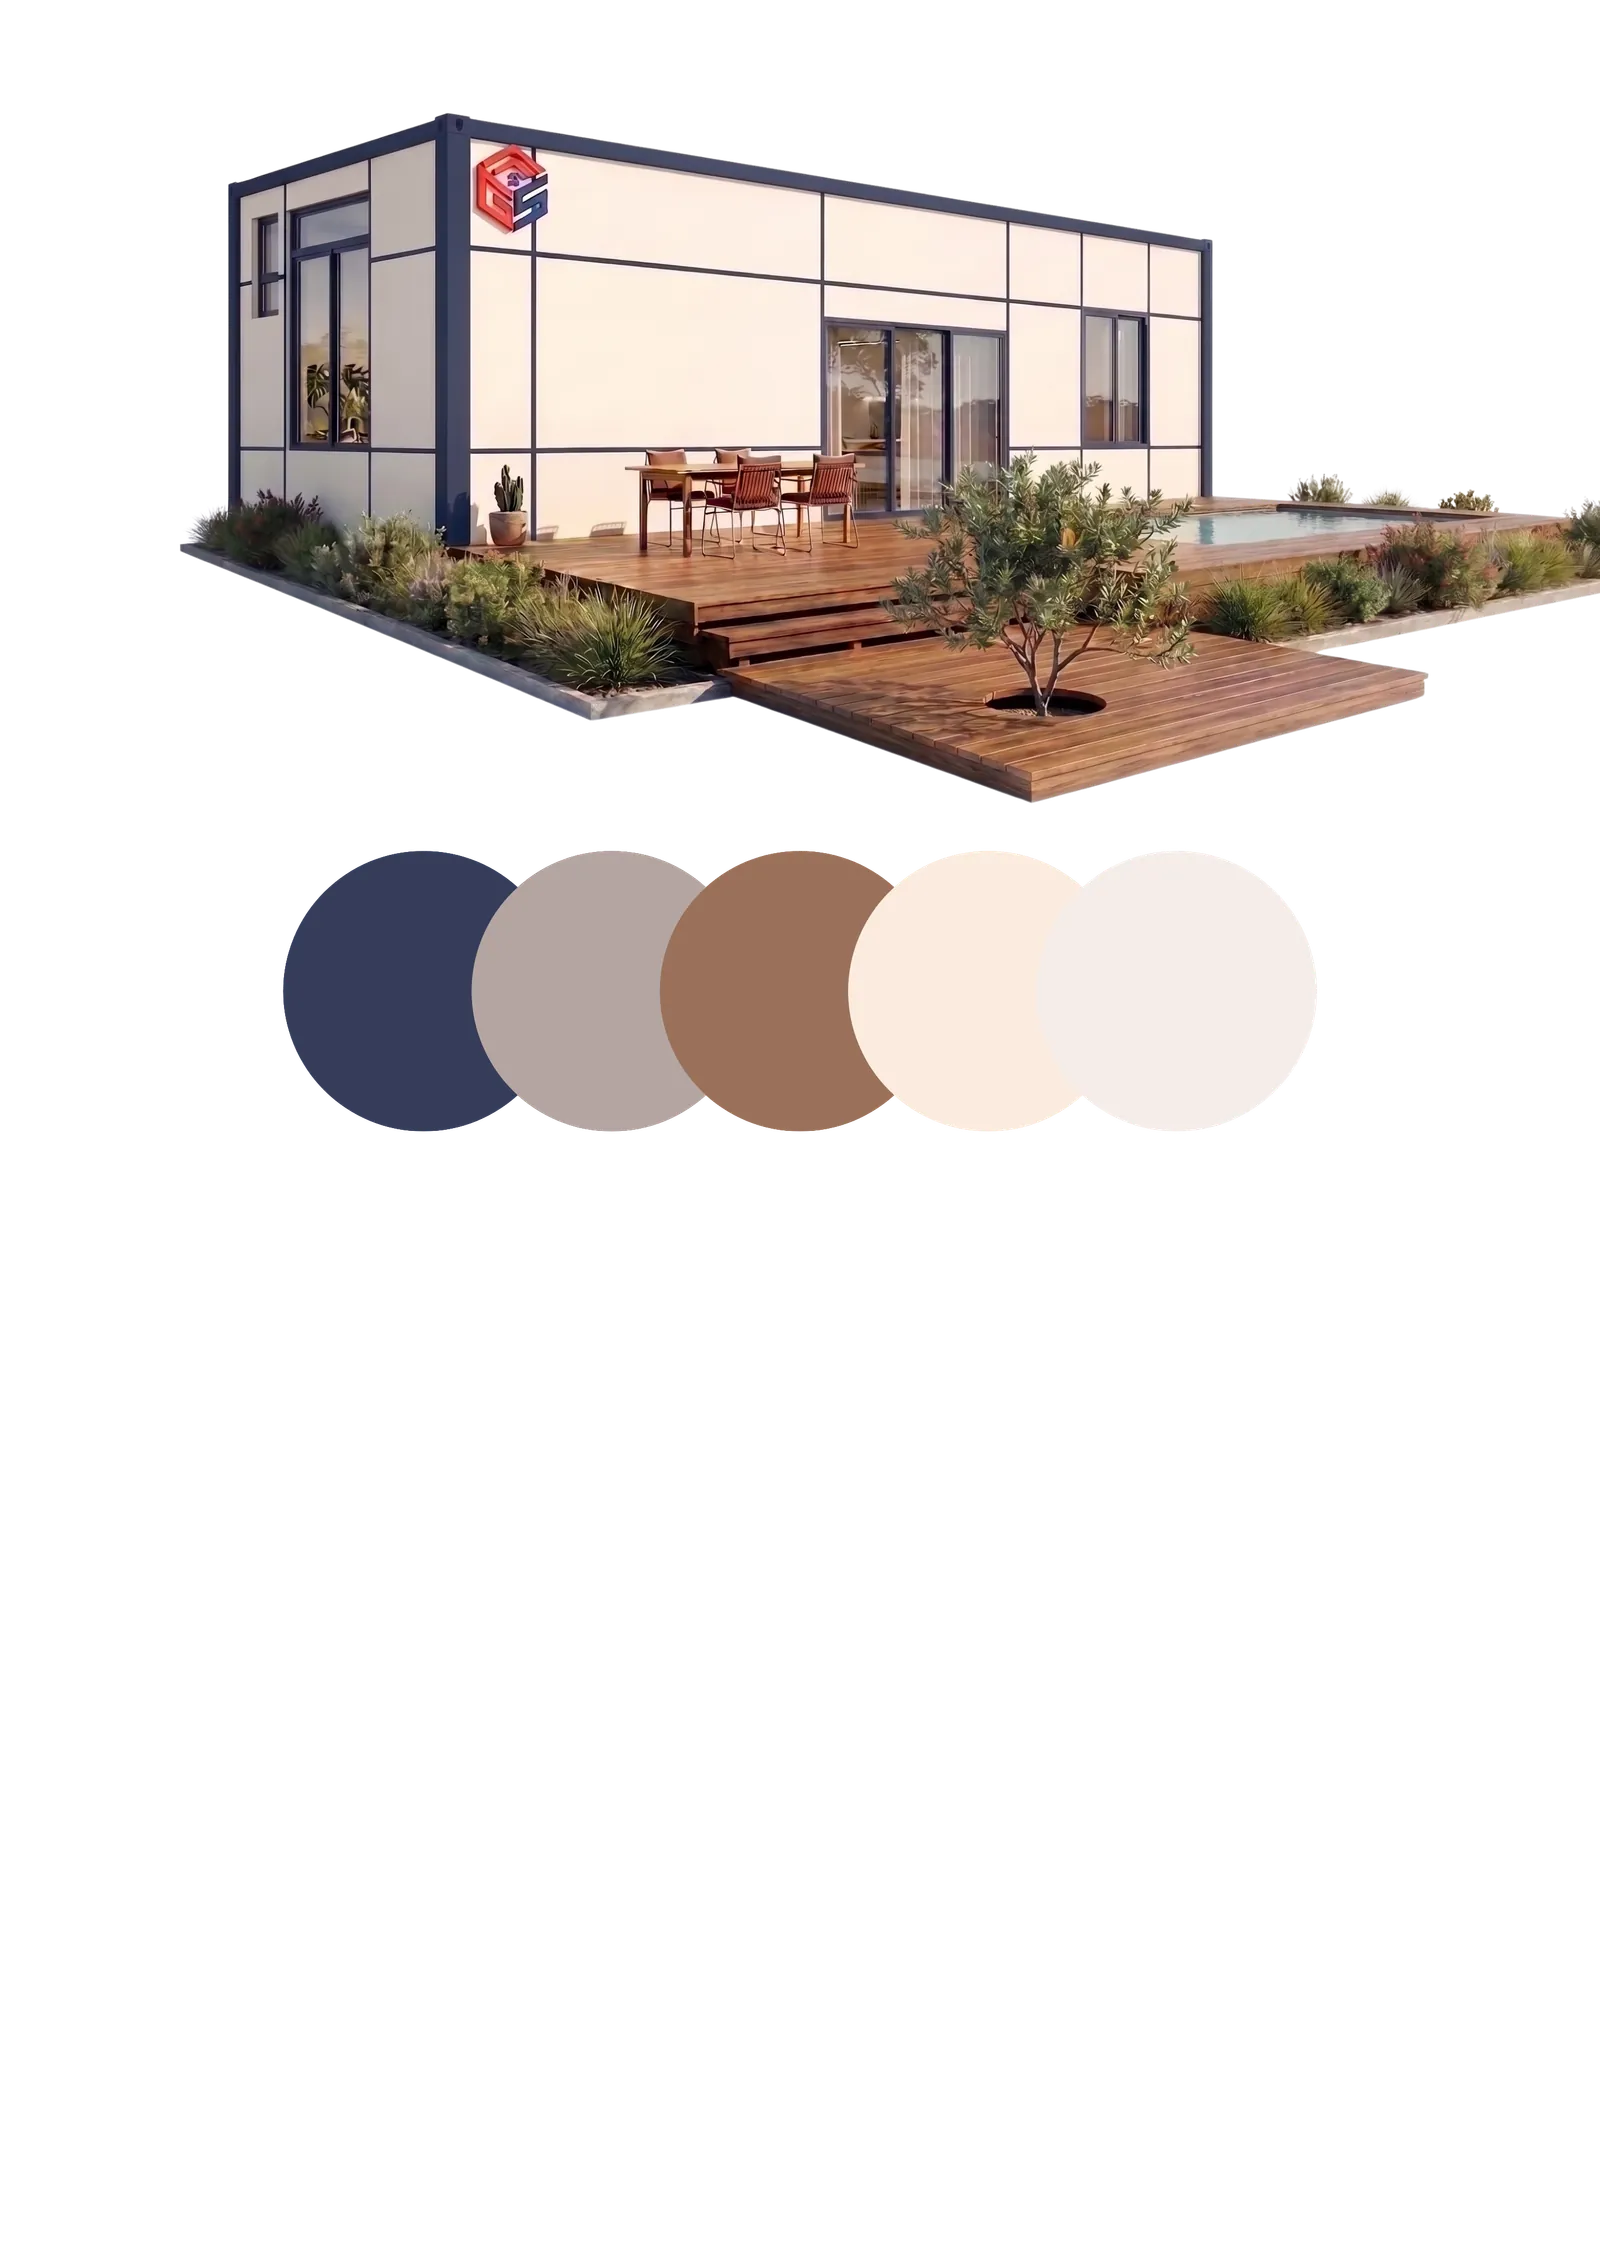
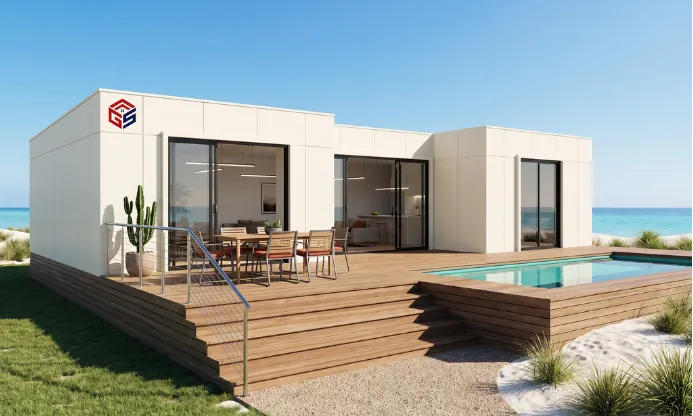
Every GES home starts from the same core module: 12.0 × 4.5 × 3.1m, 54m² manufactured and inspected in the factory to 91% completion before it is craned onto foundations.
[Platform]
Galvanised Q355 steel frame, 75/100mm insulated sandwich panels, wet rooms and all services are installed in a controlled factory. On site, only three tasks remain: foundations, crane-in and connection, so quality no longer depends on weather or whichever crew turns up.
[Structure]
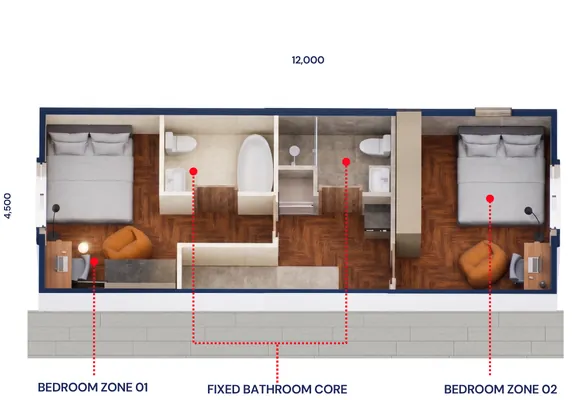
On a single 12,000 × 4,500mm footprint, GES resolves living, kitchen and a fixed wet-core zone. 18mm floor with insulation, sandwich-panel walls and roof, wet rooms fitted and water-tested in the factory.
The wet core is fixed so pipe runs and waterproofing repeat identically across modules.
See Studio Living 01 details →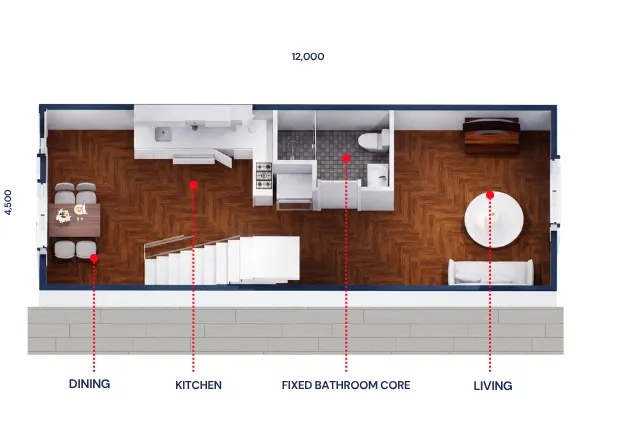
[Envelope & finish]
75mm or 100mm sandwich panels, aluminium glazing, vinyl plank flooring and finish palettes chosen per project. Structure and MEP below stay the same, so changing the look does not rewrite the technical package.
[Configuration]
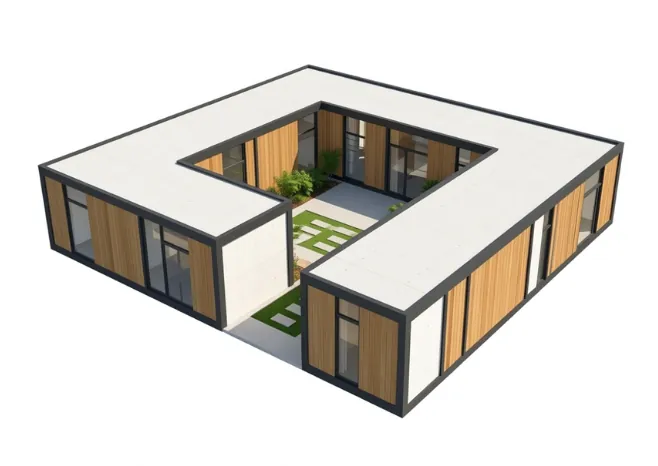
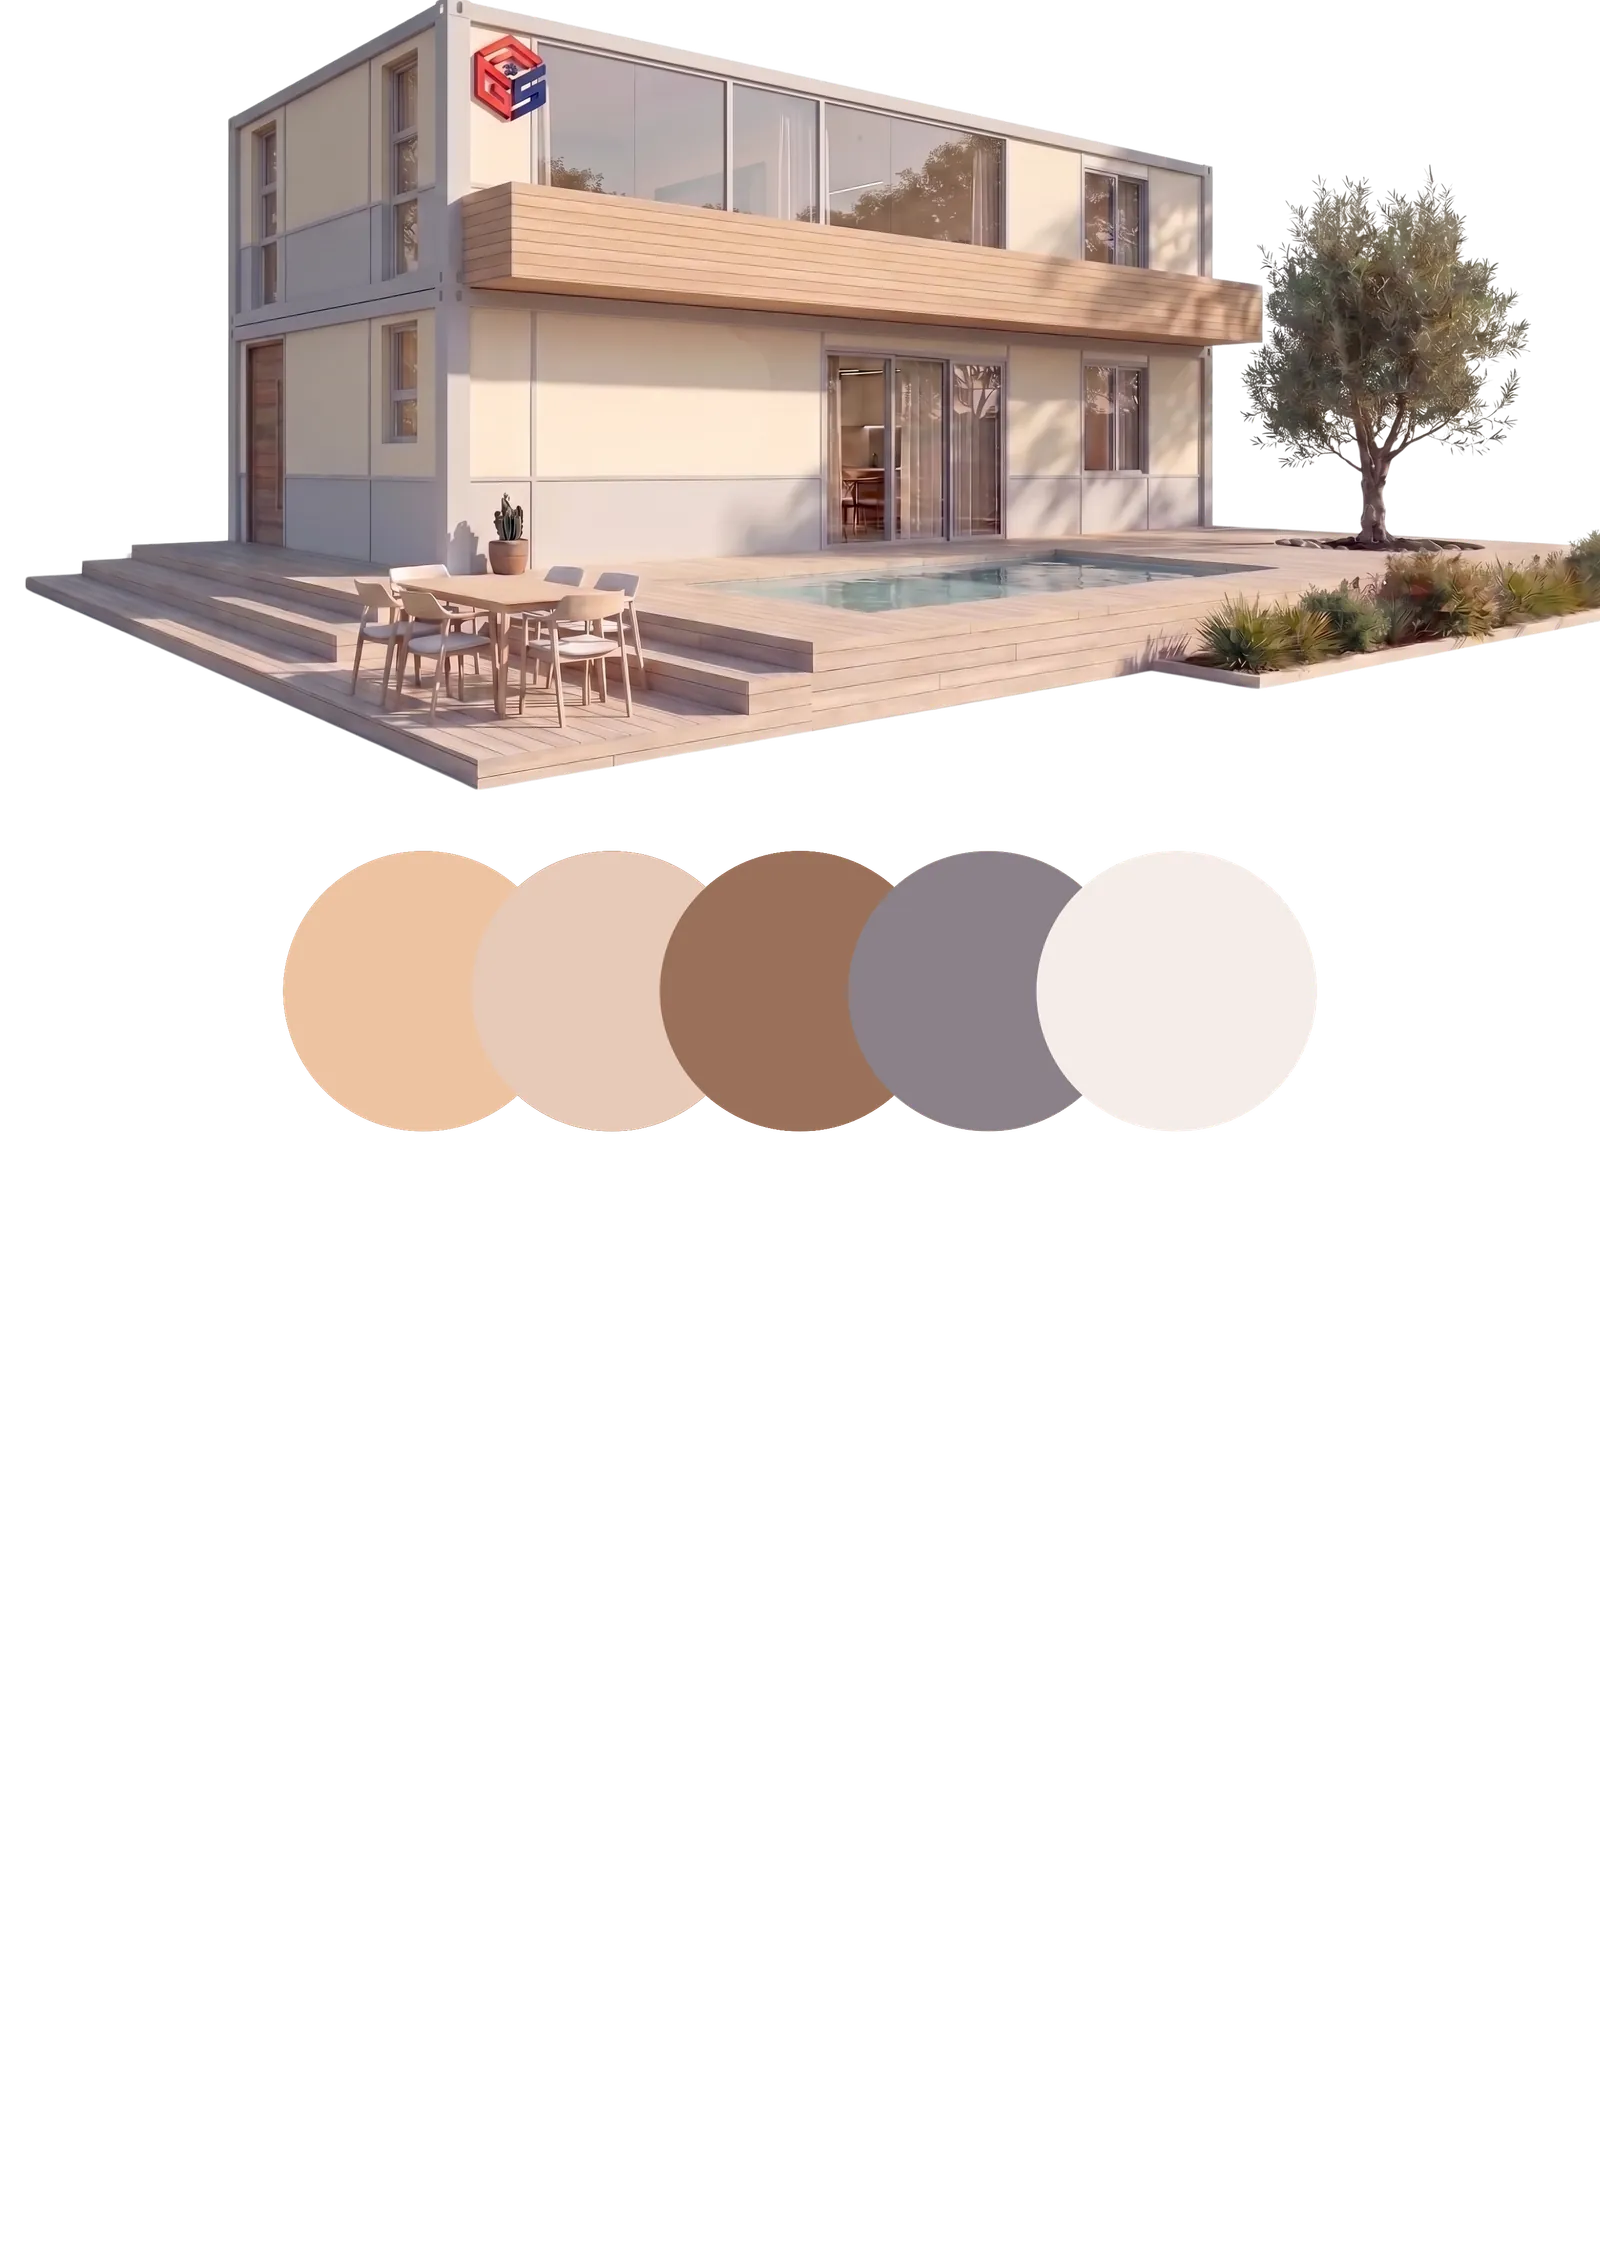
Modules join along the long edge to expand area, wrap around a courtyard, or stack two storeys on tight sites. Every configuration uses the same frame type and the same engineered connection points.
Multi-module layouts share one structural package with no redesign from scratch.
[On site]
Foundations run in parallel while the module is still on the line. When it arrives, a crane sets it on prepared footings, the install crew connects services, treats joints and commissions. Outdoor work is reduced to a minimum.
Talk to our technical team →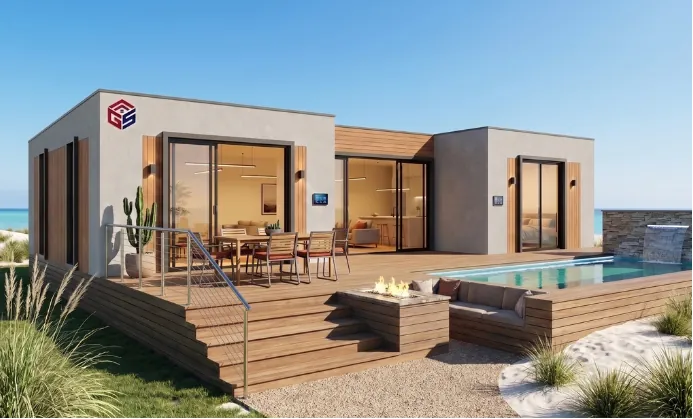
Not because it is faster. Because everything that decides quality happens where it can be measured: in the factory, before the module leaves the line.
Frame, envelope, wet rooms, MEP and interiors are installed in a humidity-controlled factory with fixed jigs. Nothing is left to outdoor weather.
See six factory stages →Production runs in parallel with foundation work on site, so the combined programme is far shorter than traditional sequential construction.
Structure, loads and build-up are documented to the National Construction Code, with an FRL 60/60/60 variant for fire-rated projects.
Wet rooms are fitted, plumbed and waterproof-tested in the factory. The item most likely to cause site issues is handled first.
Power, water and ventilation run inside panels with terminations at fixed connection points, reducing drilling and install errors in the field.
Base, Fire-rated and Project Custom each publish dimensions, fire rating, floor–wall–roof build-up and certification path.
Compare three variants →[Production line]
Each stage has its own checkpoint and only advances when passed. That is why module ten matches module one, instead of depending on whichever crew is on shift.
Request technical packGalvanised Q355 steel cut, welded and positioned on fixed assembly jigs.
Dimensional and squareness check against jig
Complete bathroom pod: waterproofing, fixtures, supply and drainage.
Water and pressure test on pipework
Electrical, plumbing and ventilation routed in panels, terminating at connection stubs.
Insulation test, pipe pressure test
75/100mm sandwich panels for walls, roof panel with membrane and glazing frame.
Water tightness and thermal bridge check
Linings, paint, vinyl plank flooring, joinery, sanitaryware and lighting.
Surface and fixture acceptance
Full module inspection, protective wrapping and transport securing.
Handover checklist with module record
[Handover]
Modules leave the factory wrapped and secured. On site, a crane sets them on prepared foundations, the install crew connects services, treats joints and commissions all systems before handover.
Get a project quoteThe environmental benefit here does not come from a green gadget. It comes from moving most of the work into the factory.
No on-site concrete pour, no fired brick, no tile cutting in the field. Dust and site waste drop sharply.
Bolted steel structure allows modules to be dismantled, relocated or reused instead of demolished.
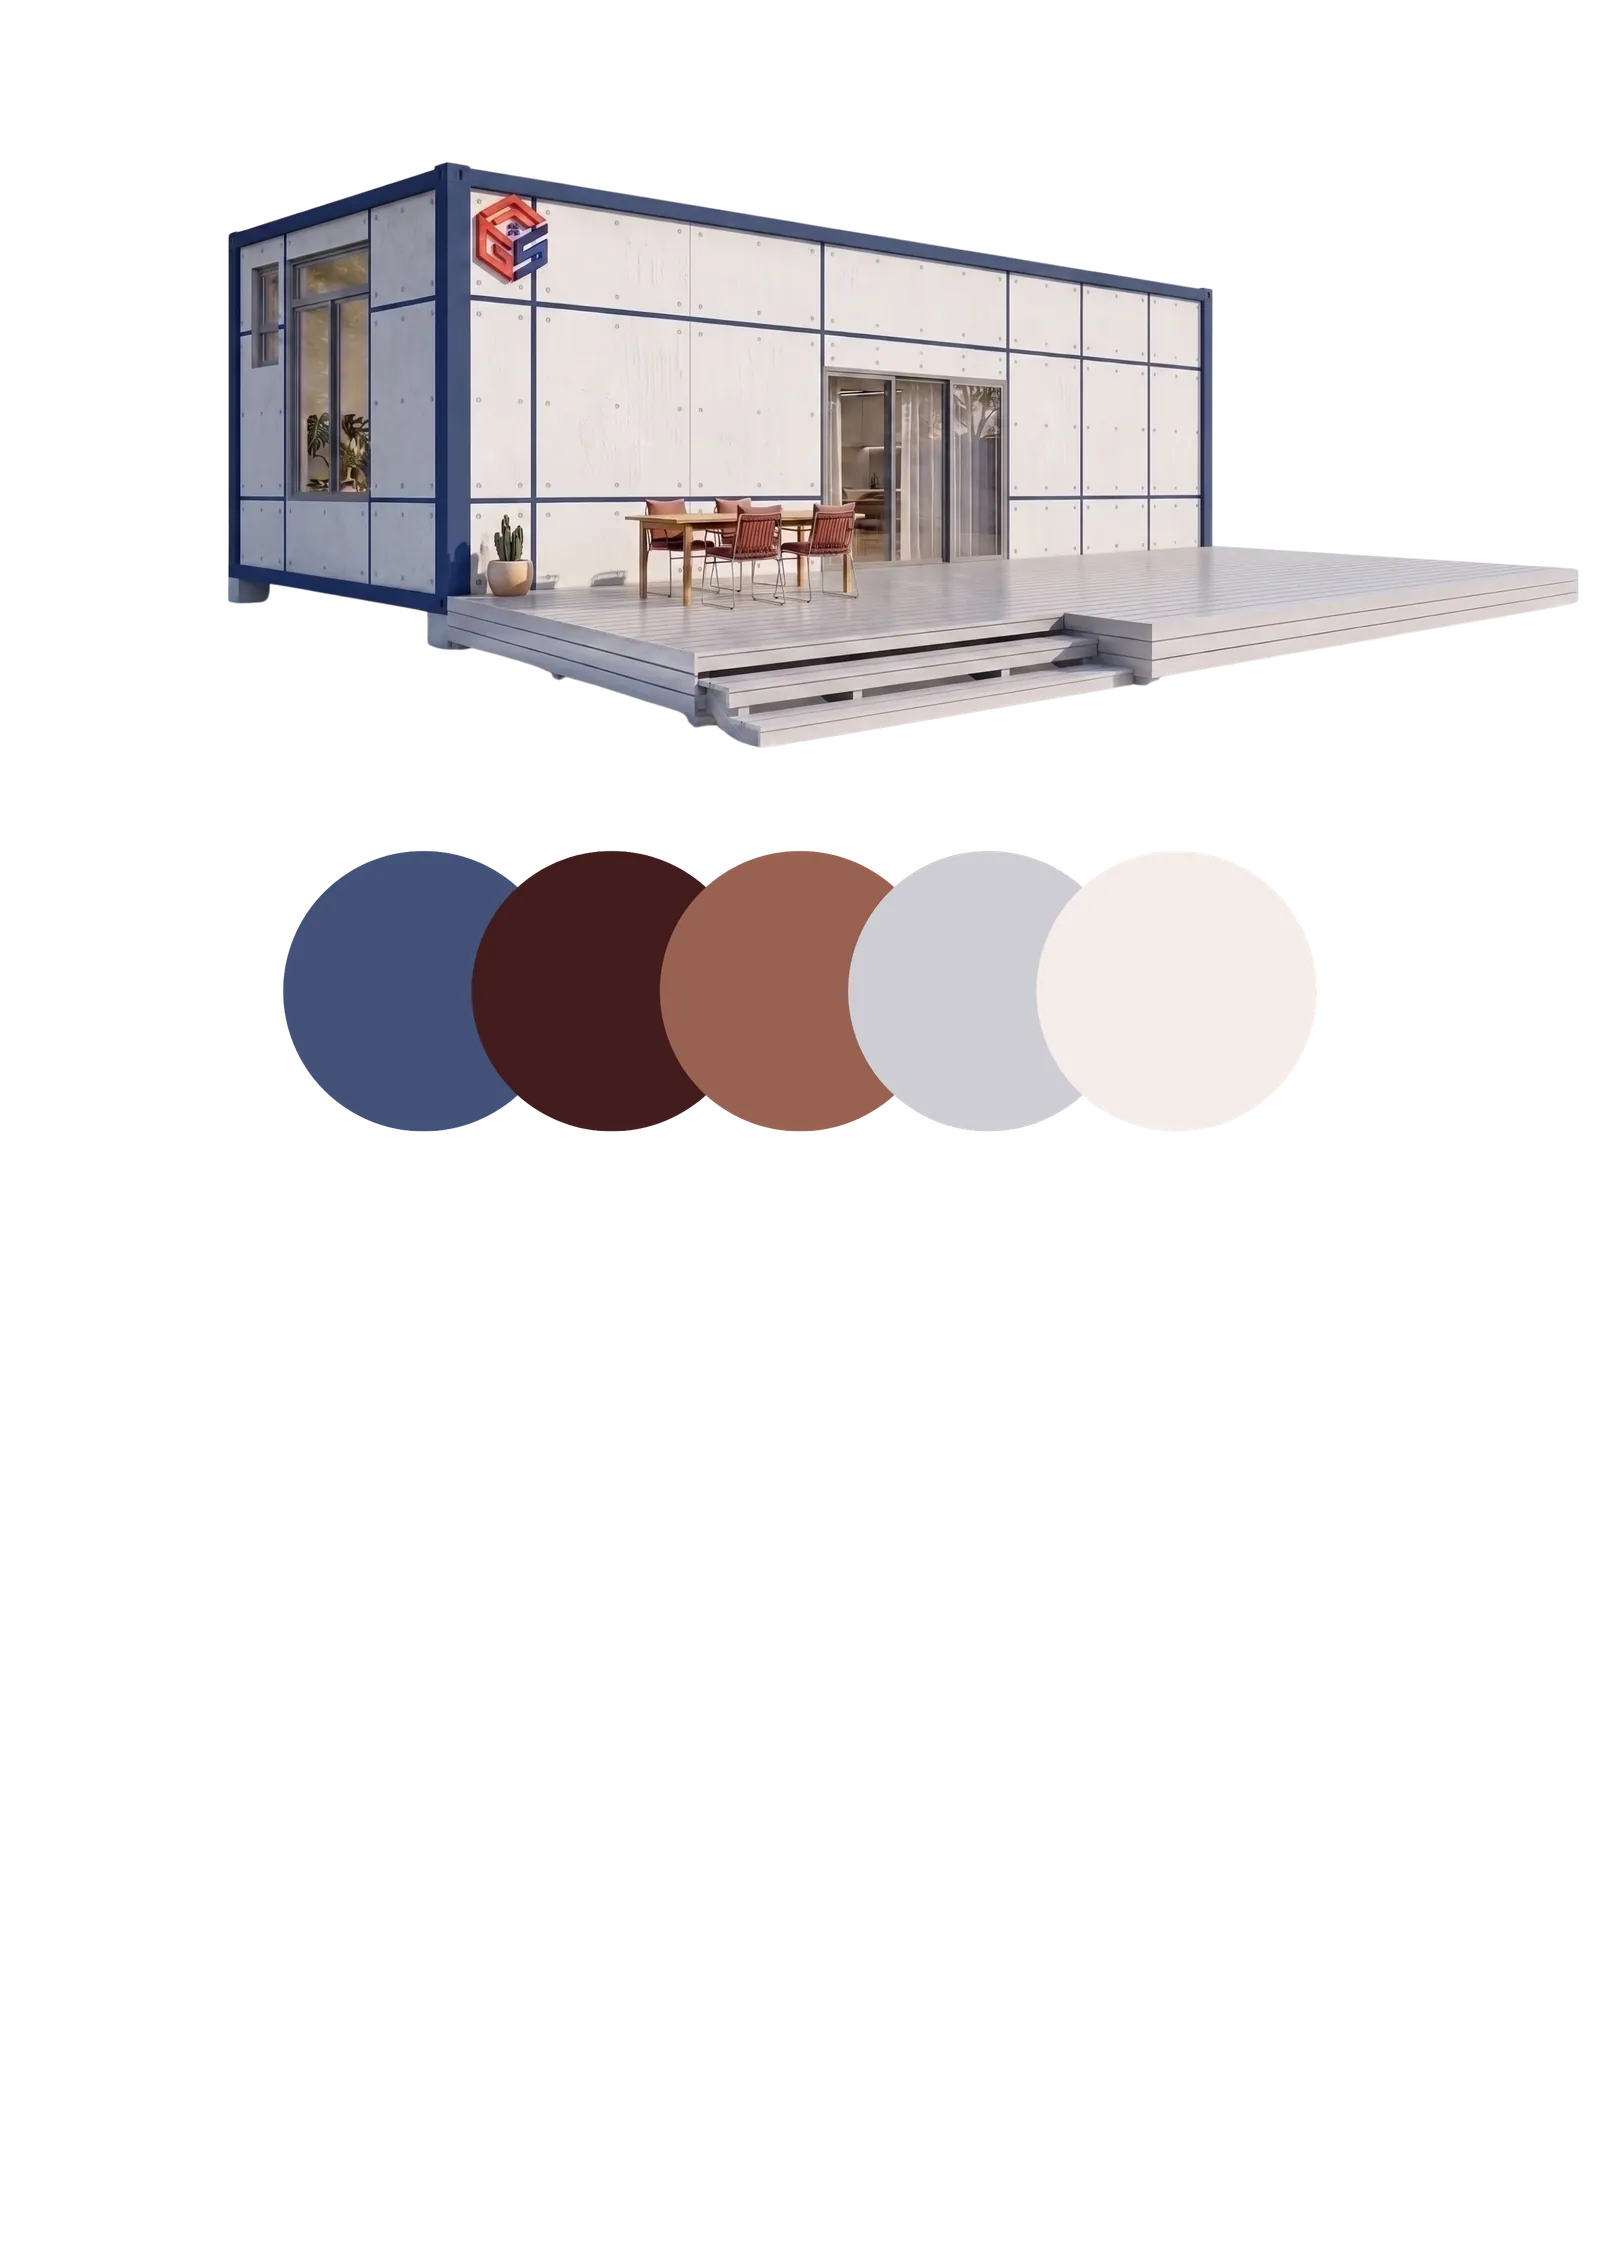
75/100mm sandwich panels limit thermal bridging, reducing cooling load over the building's life.
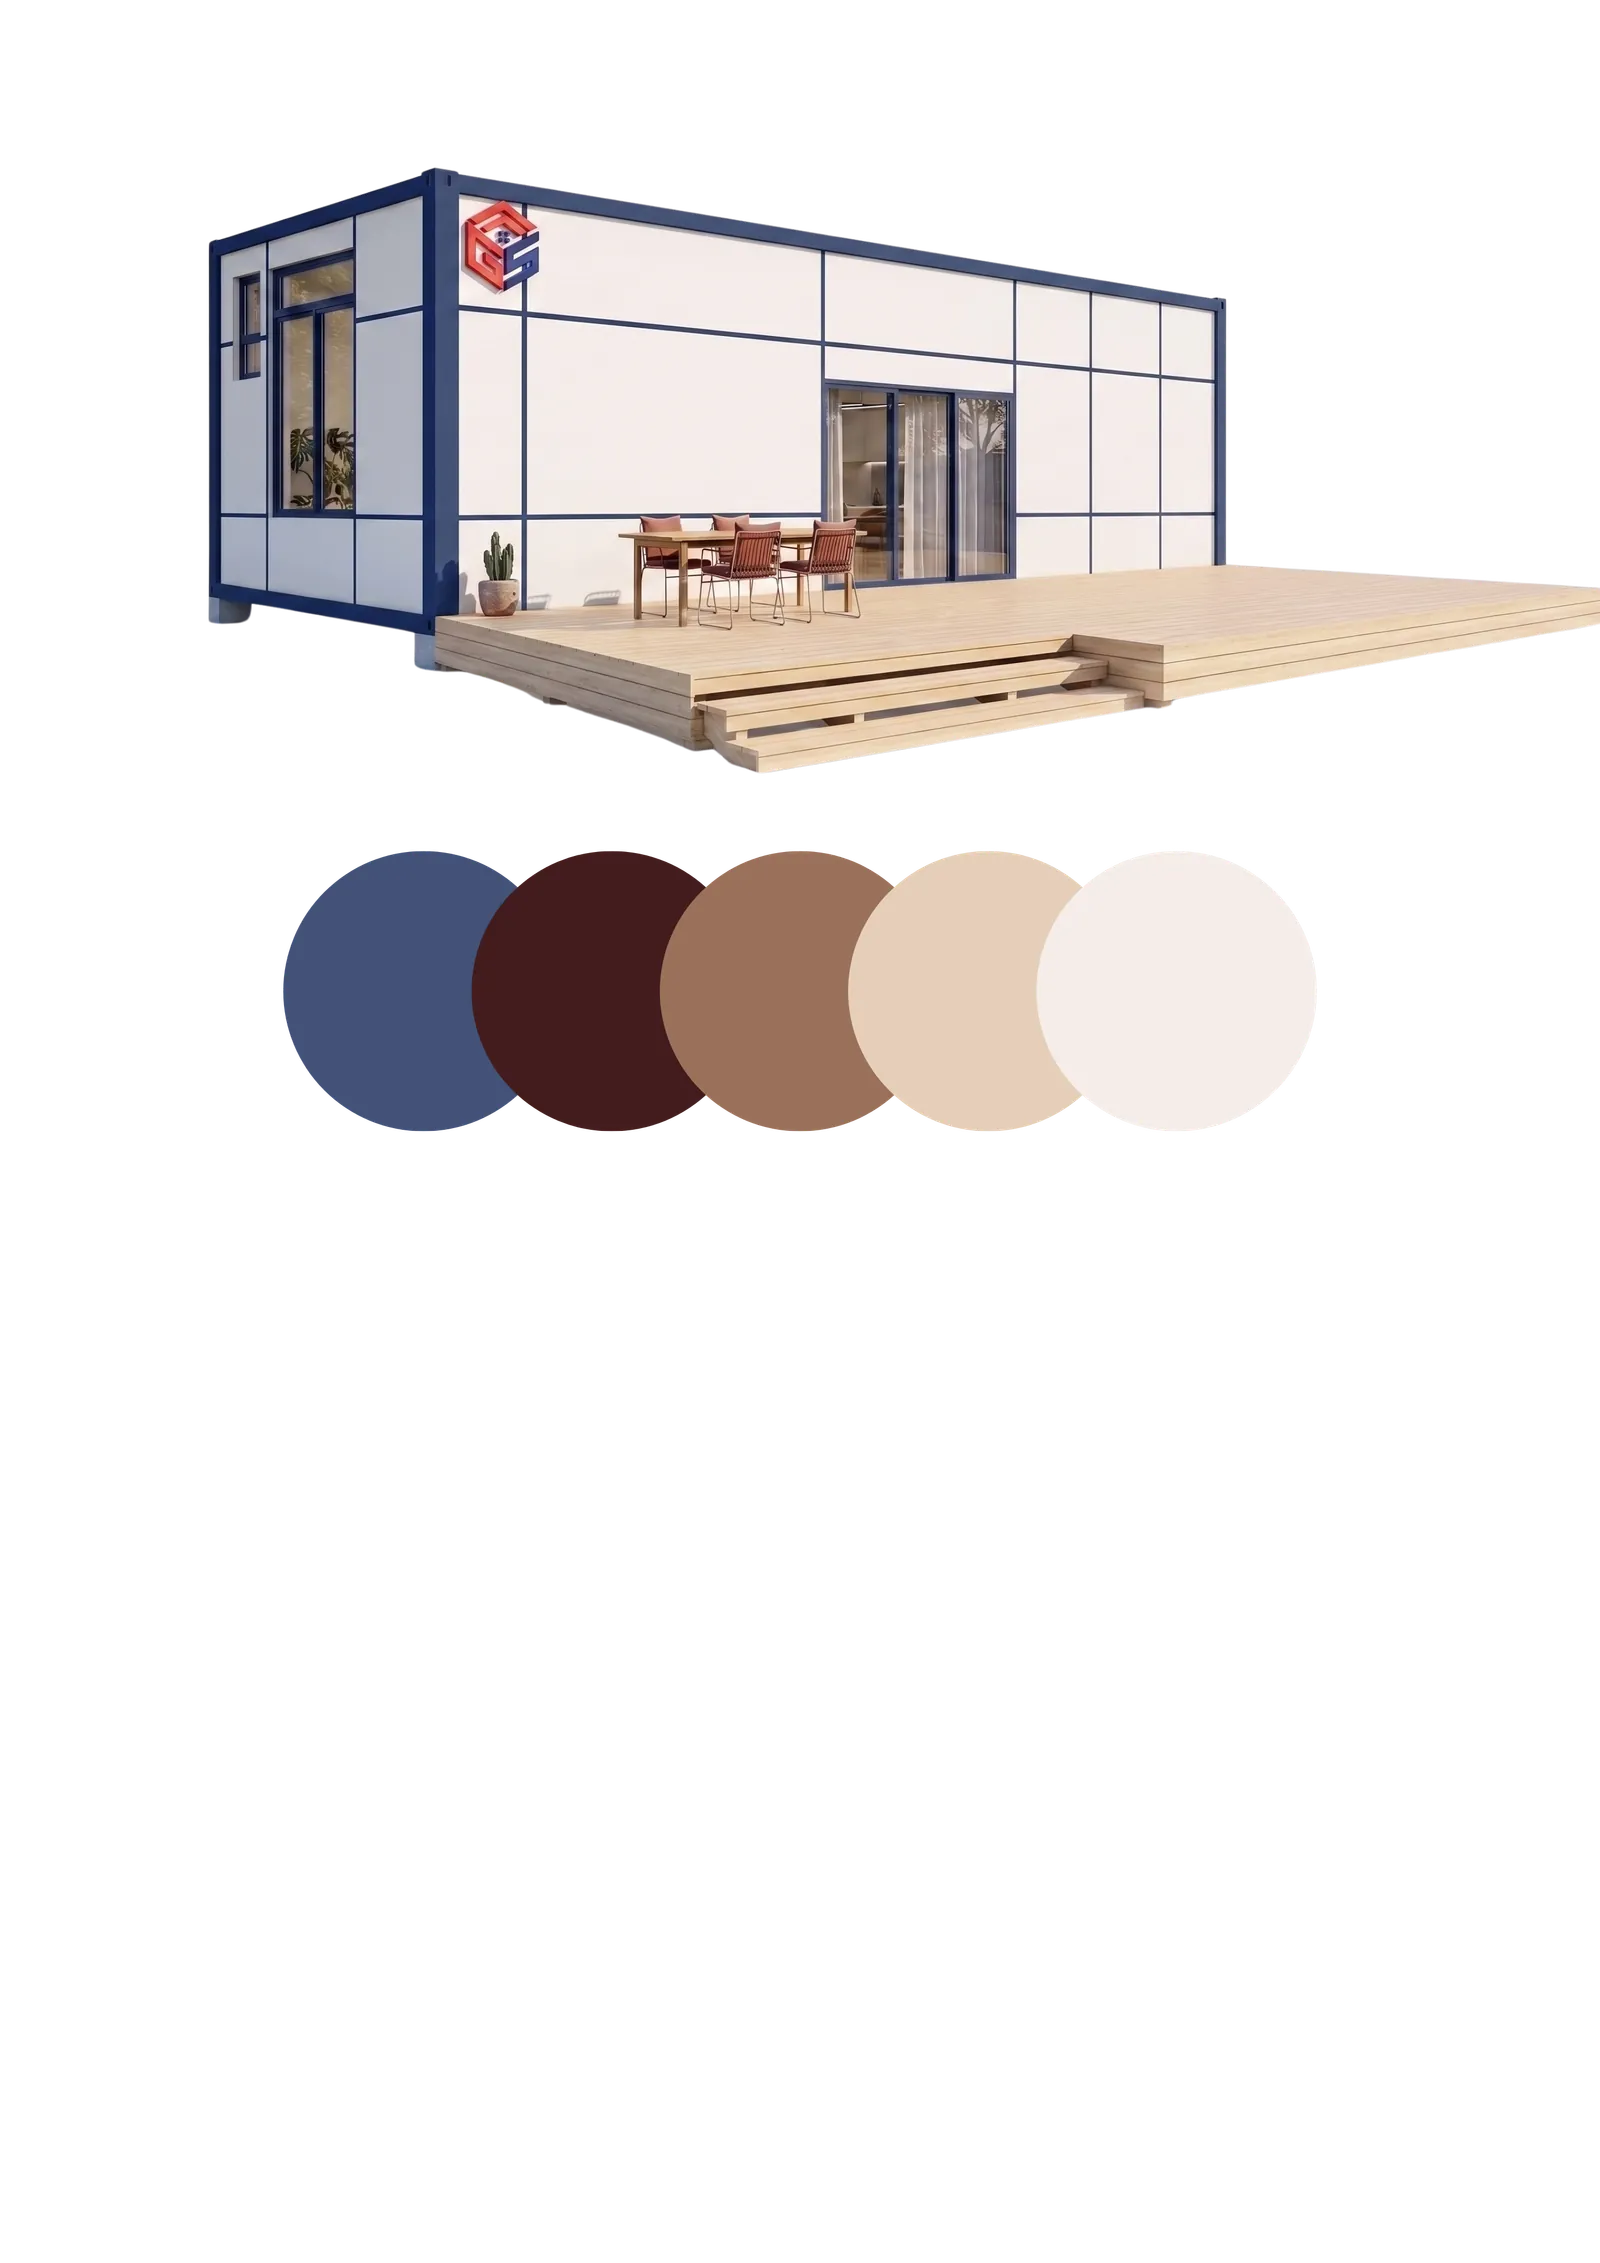
Materials arrive at the factory in bulk; the module reaches site in one trip, not dozens of loose-material deliveries.
Drawing-led cutting and jig assembly in the factory controls offcuts, sorting and reuse right on the line.
[Variants]
The difference between the three variants is fire-rated build-up and certification path, not frame quality or level of finish.
Get full spec sheetGES-SL-01
Standard configuration for housing and accommodation, NCC engineering documentation.
GES-SL-02
Same core platform, with fire-rated build-up and FRL 60/60/60 certification.
Project
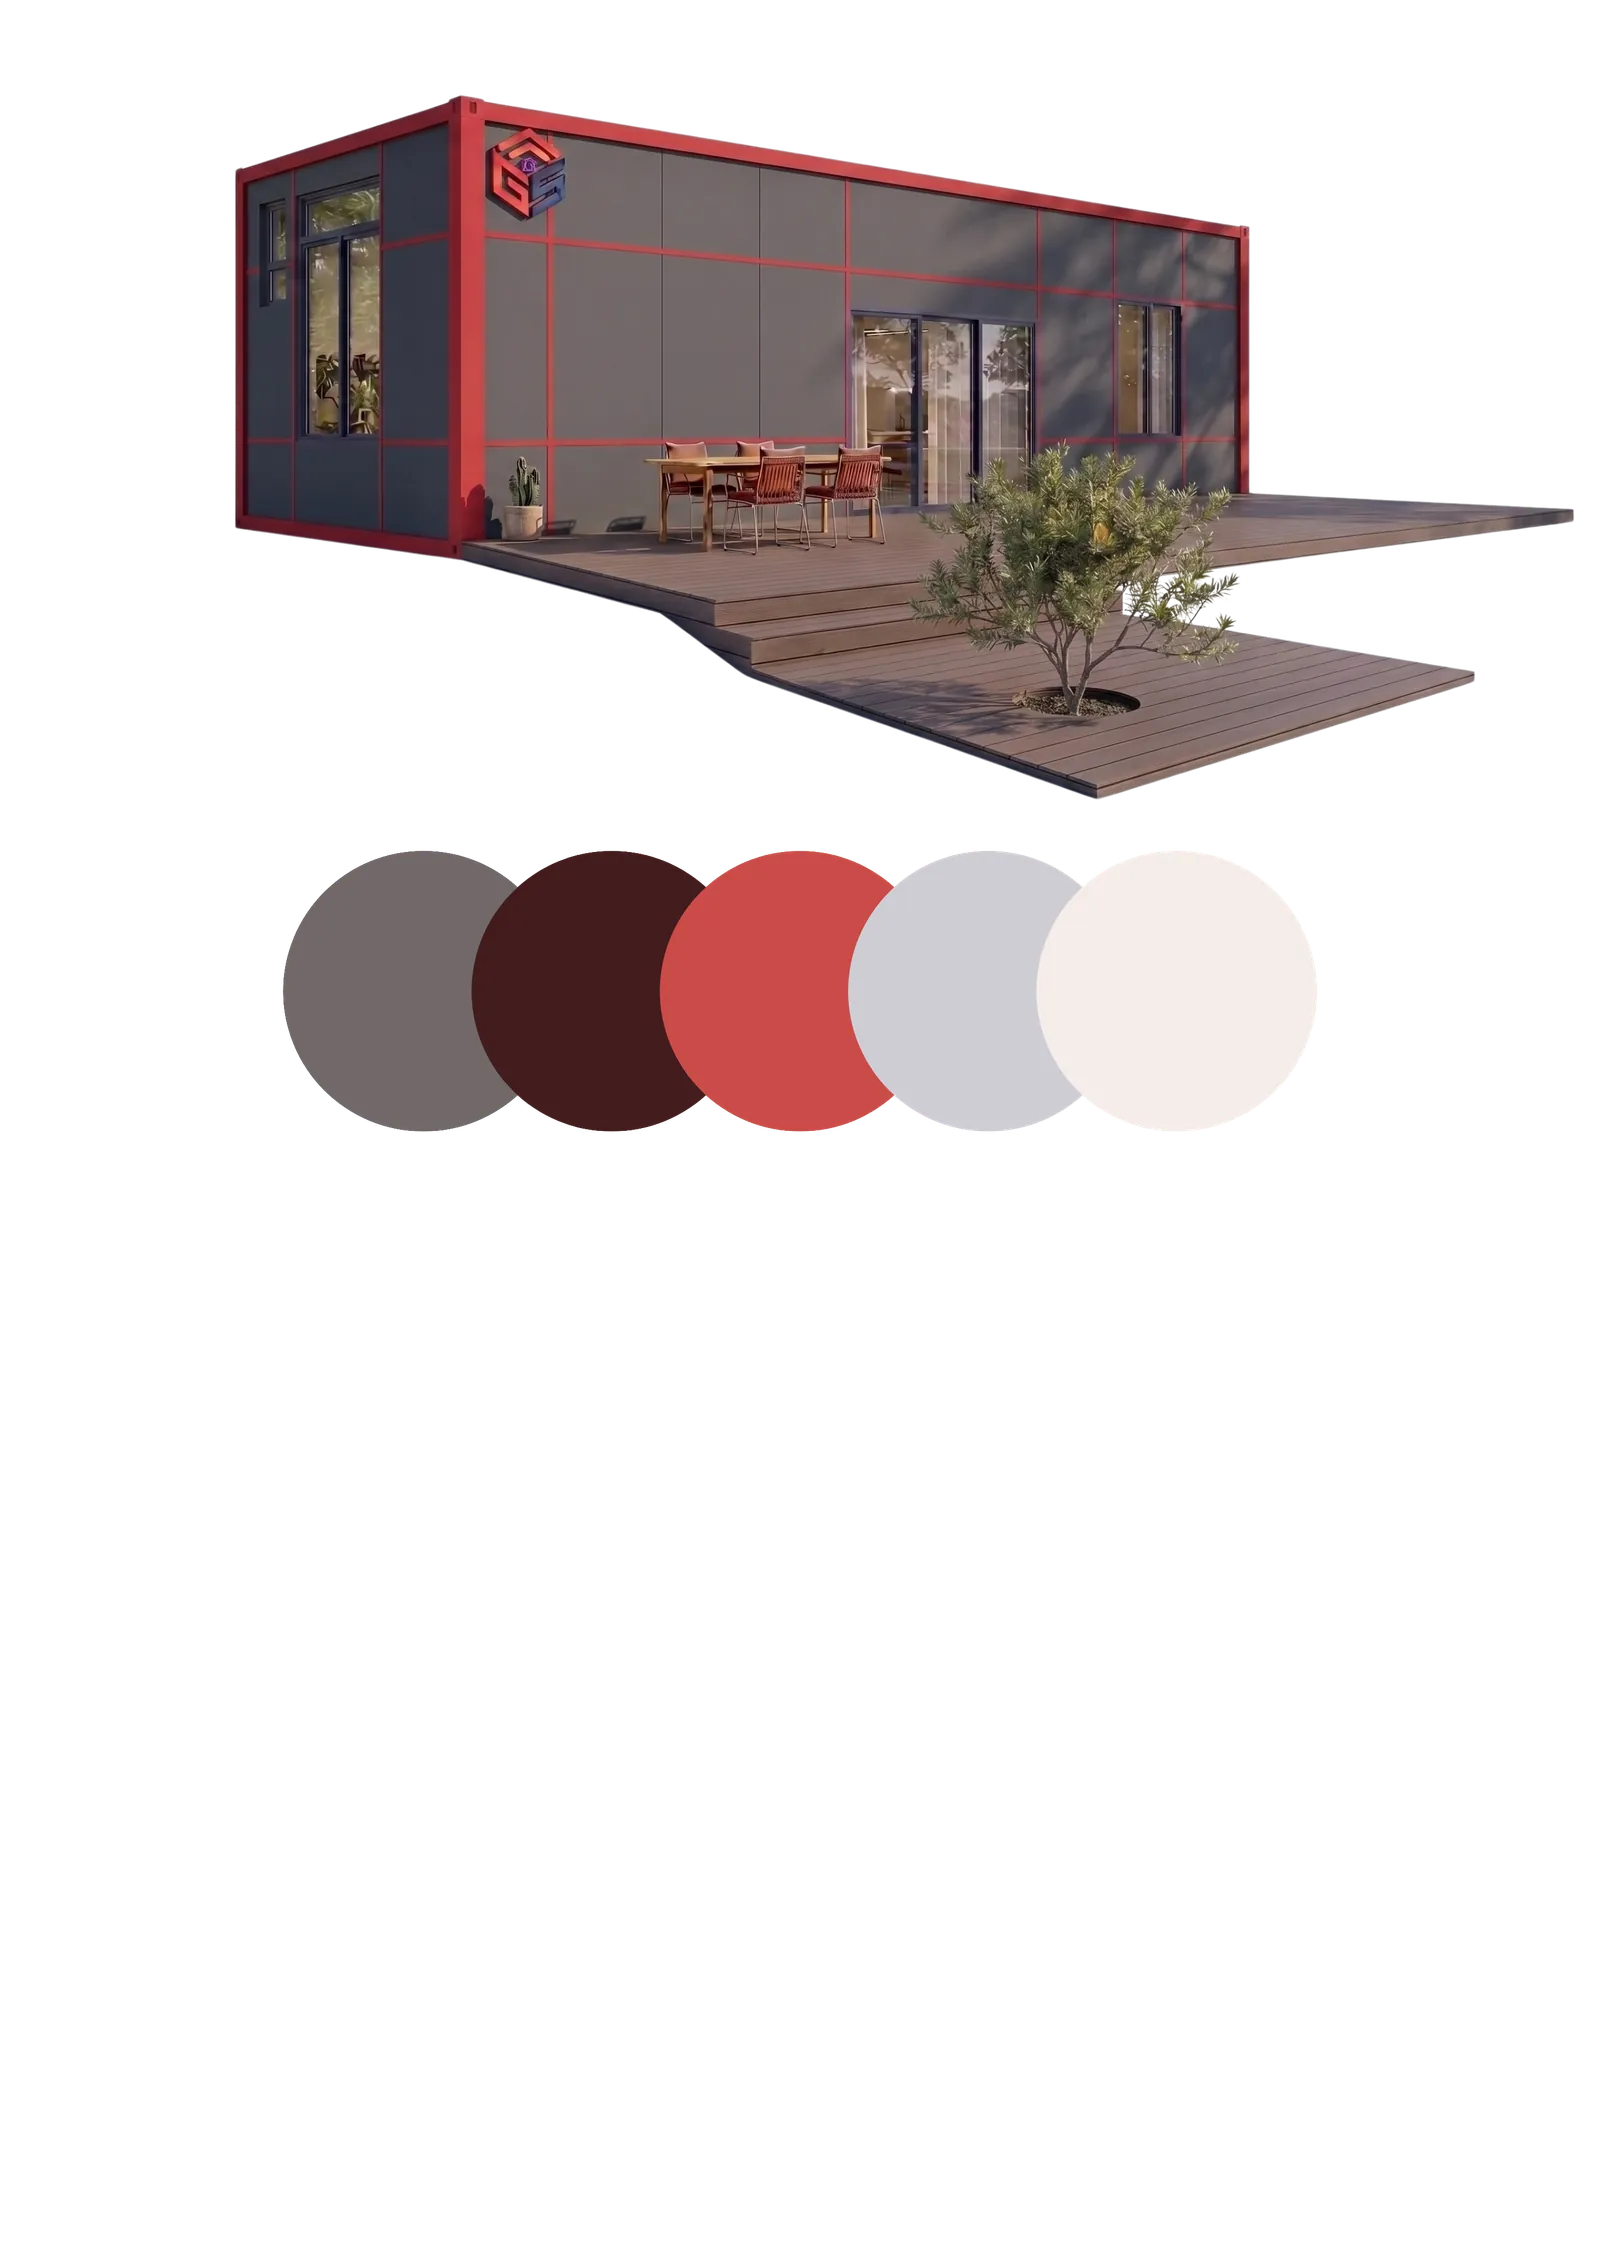
Project-specific dimensions, envelope and certification path.