Faster
3days on site
Six weeks end to end, not a season.

Designed as architecture · Engineered as a system · Built with factory precision.
01 / The method
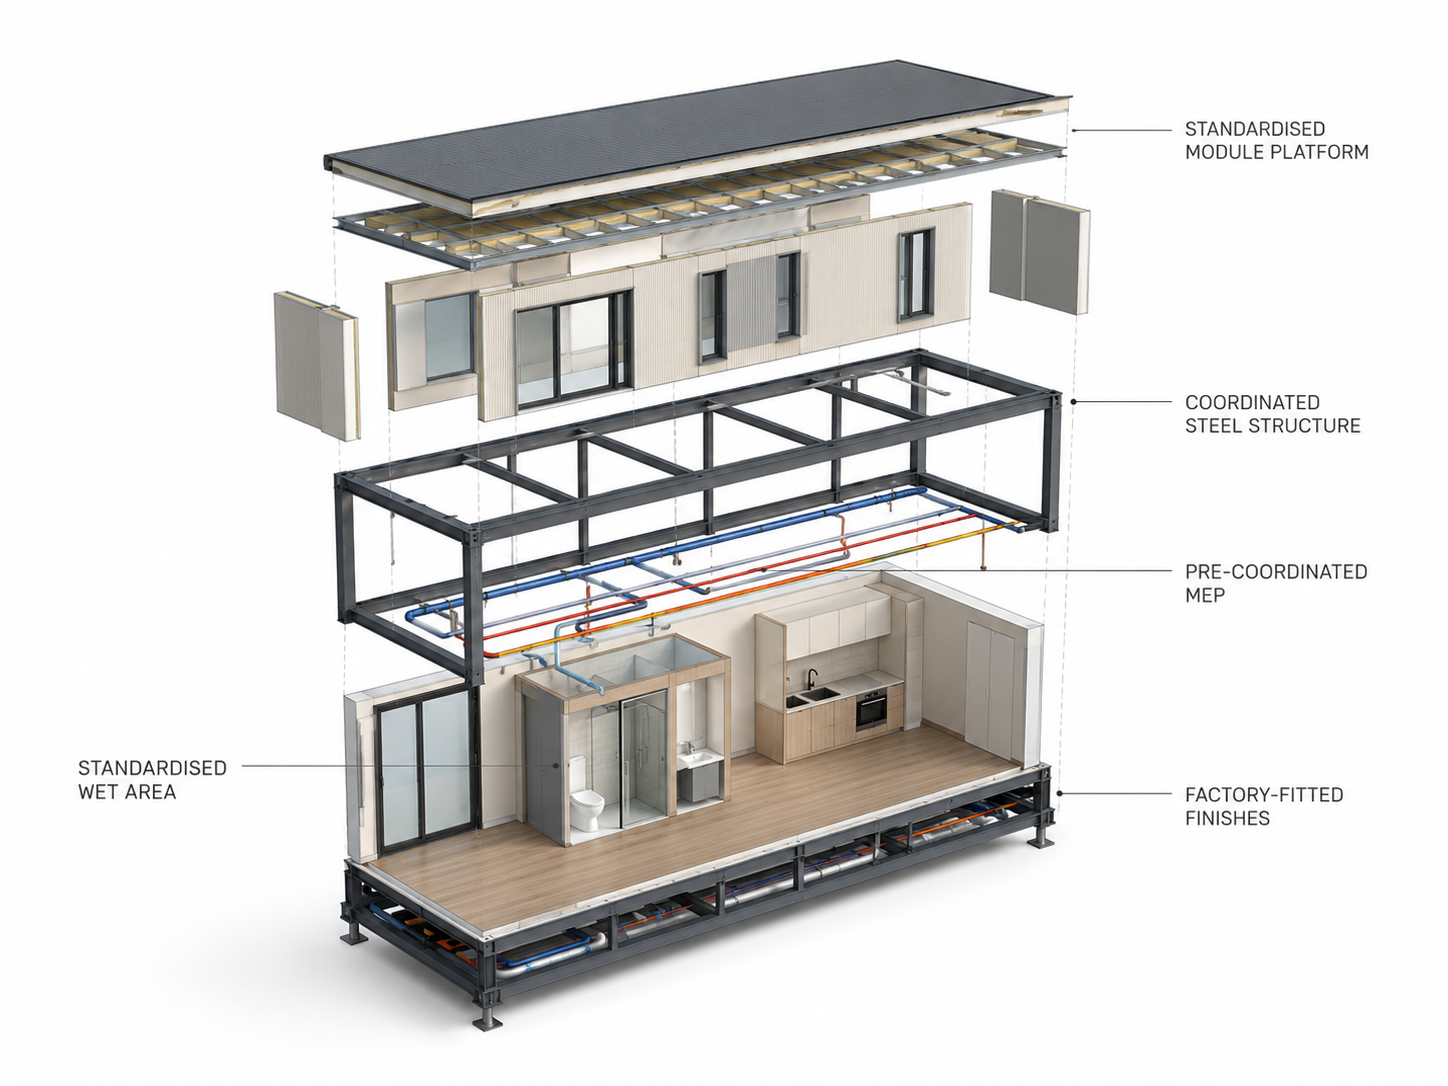
Architecture, structure, MEP and interiors are resolved before production starts.
02 / The case
The factory and the site run at the same time.
3days on site
Six weeks end to end, not a season.
91%complete before dispatch
Wet rooms, services and finishes fitted indoors.
6modular platforms
Join along the edge, wrap a courtyard, stack two storeys.
Q355steel · NCC-ready
Welded to a fixed jig, inspected to spec.
03 / The platforms
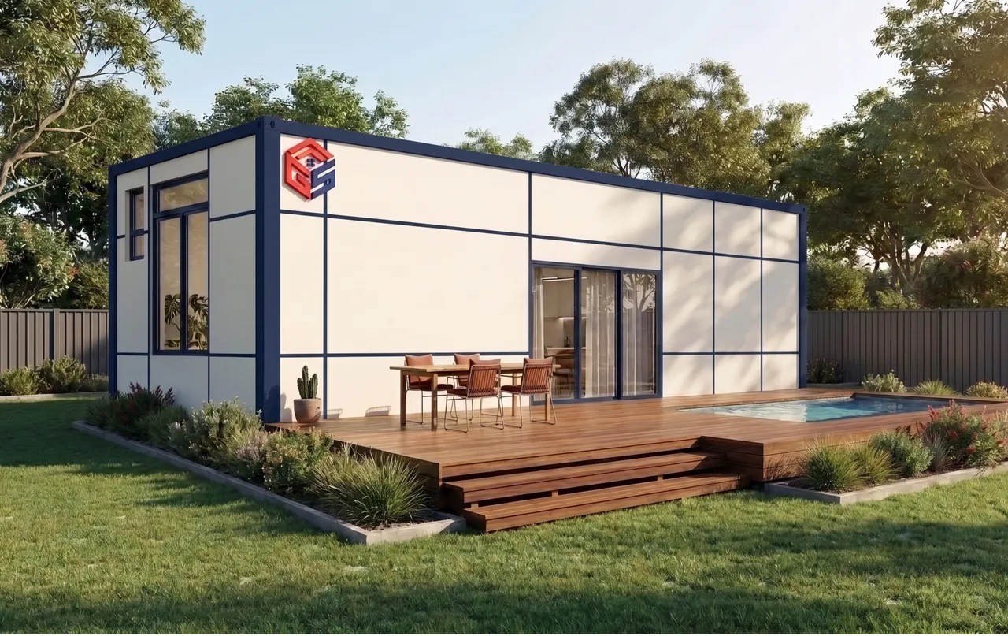
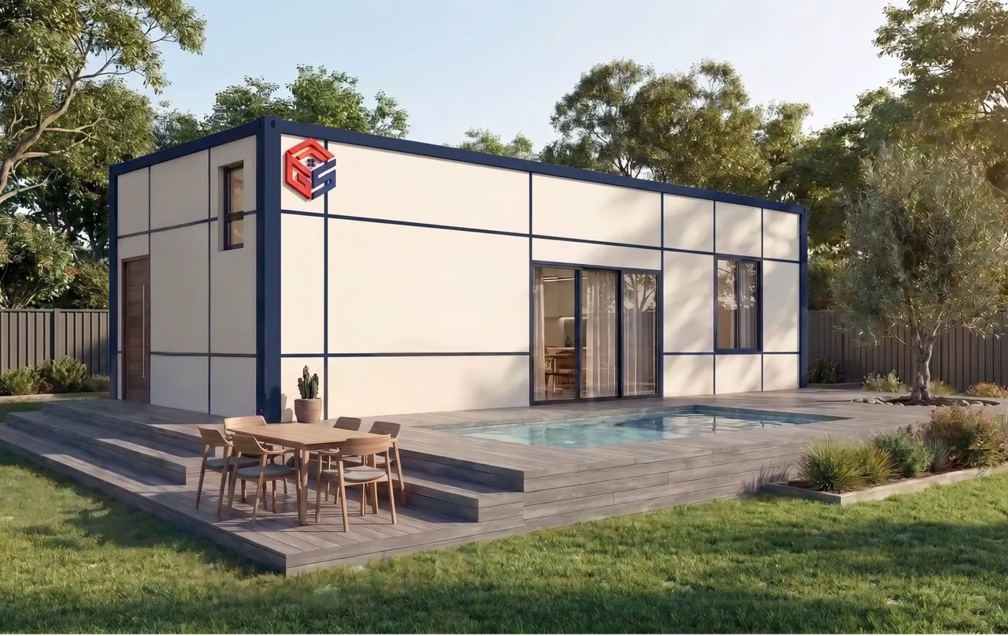
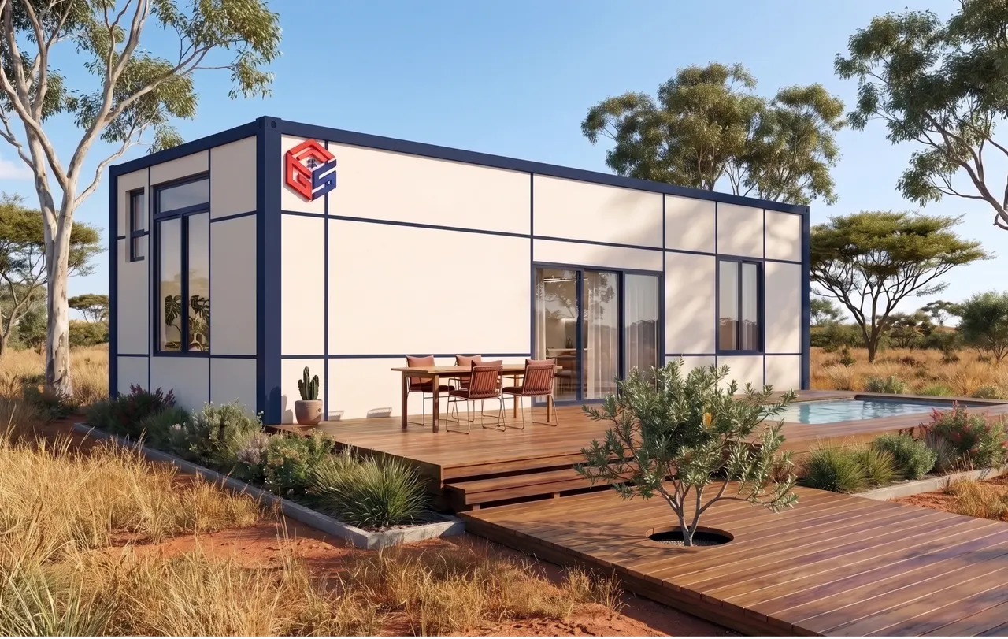
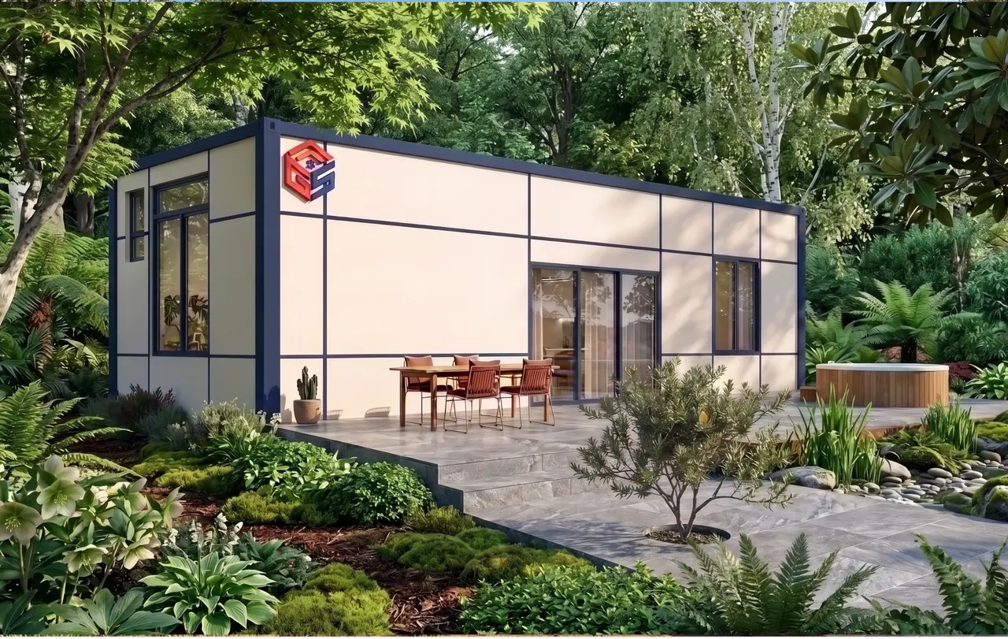
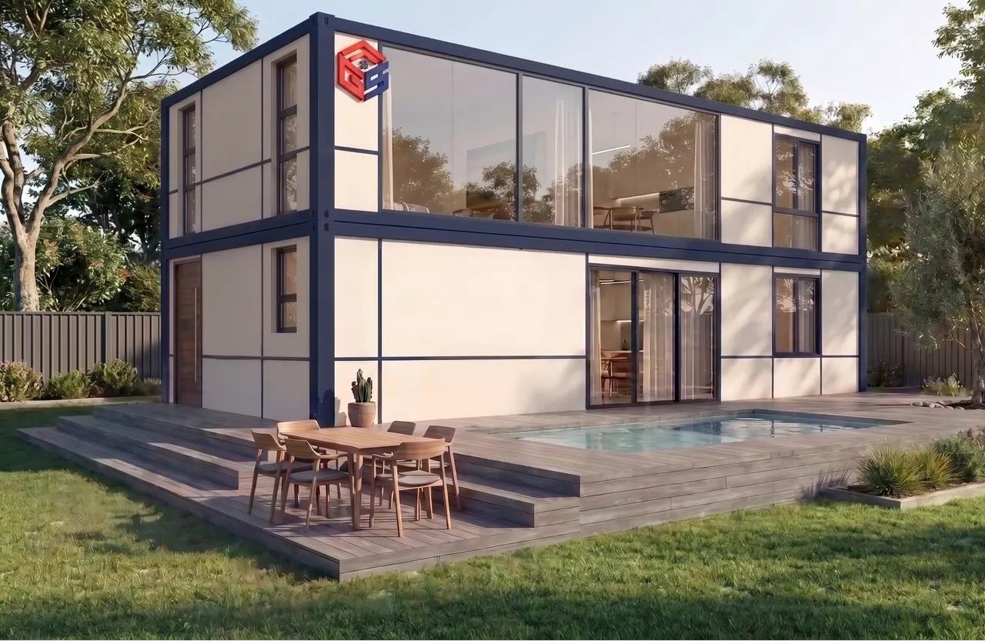
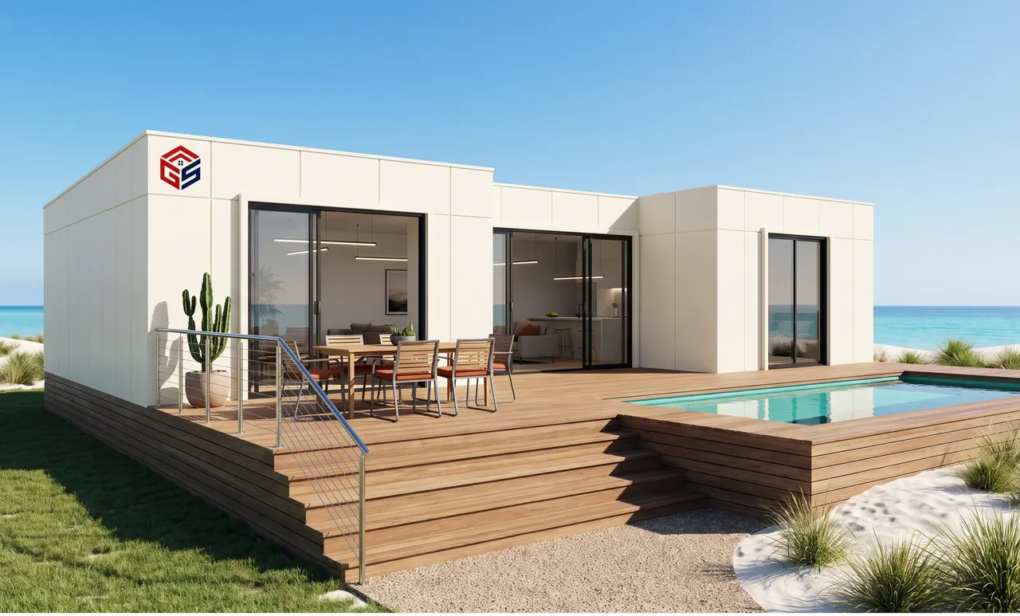
Six standardised platforms. Same factory. Different lives.
04 / The programme
Manufactured in weeks. Set in days.
05 / The configuration
Add or remove modules to see how the plan changes.
Illustrative — not a quote.
06 / The proof
Drag to compare: manufactured, then placed.
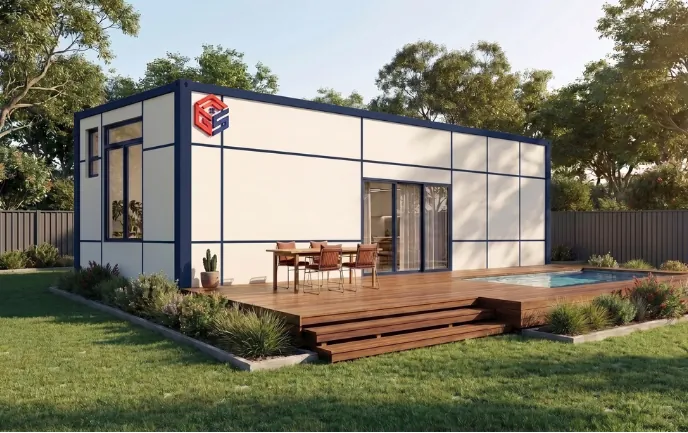
Factory
Home
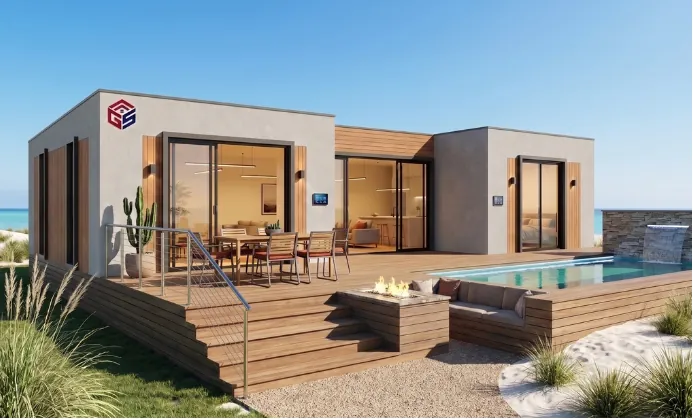
Send a brief. We come back with a modular scheme and a preliminary quote.