
[GES | Modulars]
FAMILY COURTYARD - 01
A compact modular living unit engineered for fast deployment, consistent quality and Australian project requirements.
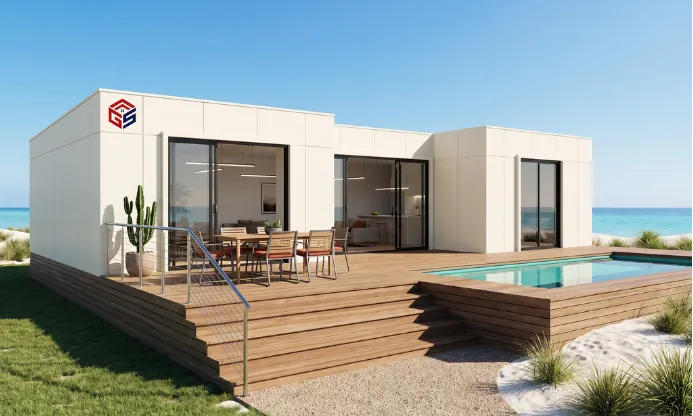
- Factory Completion
- 91%
- Weeks Production
- 4–6
- Ready Engineering
- NCC
- Module Dimensions
- 12.0 × 4.5 × 3.1m
Module variants
Three certified pathways, one platform. The difference is fire-rated build-up and certification path, not frame quality or level of finish.
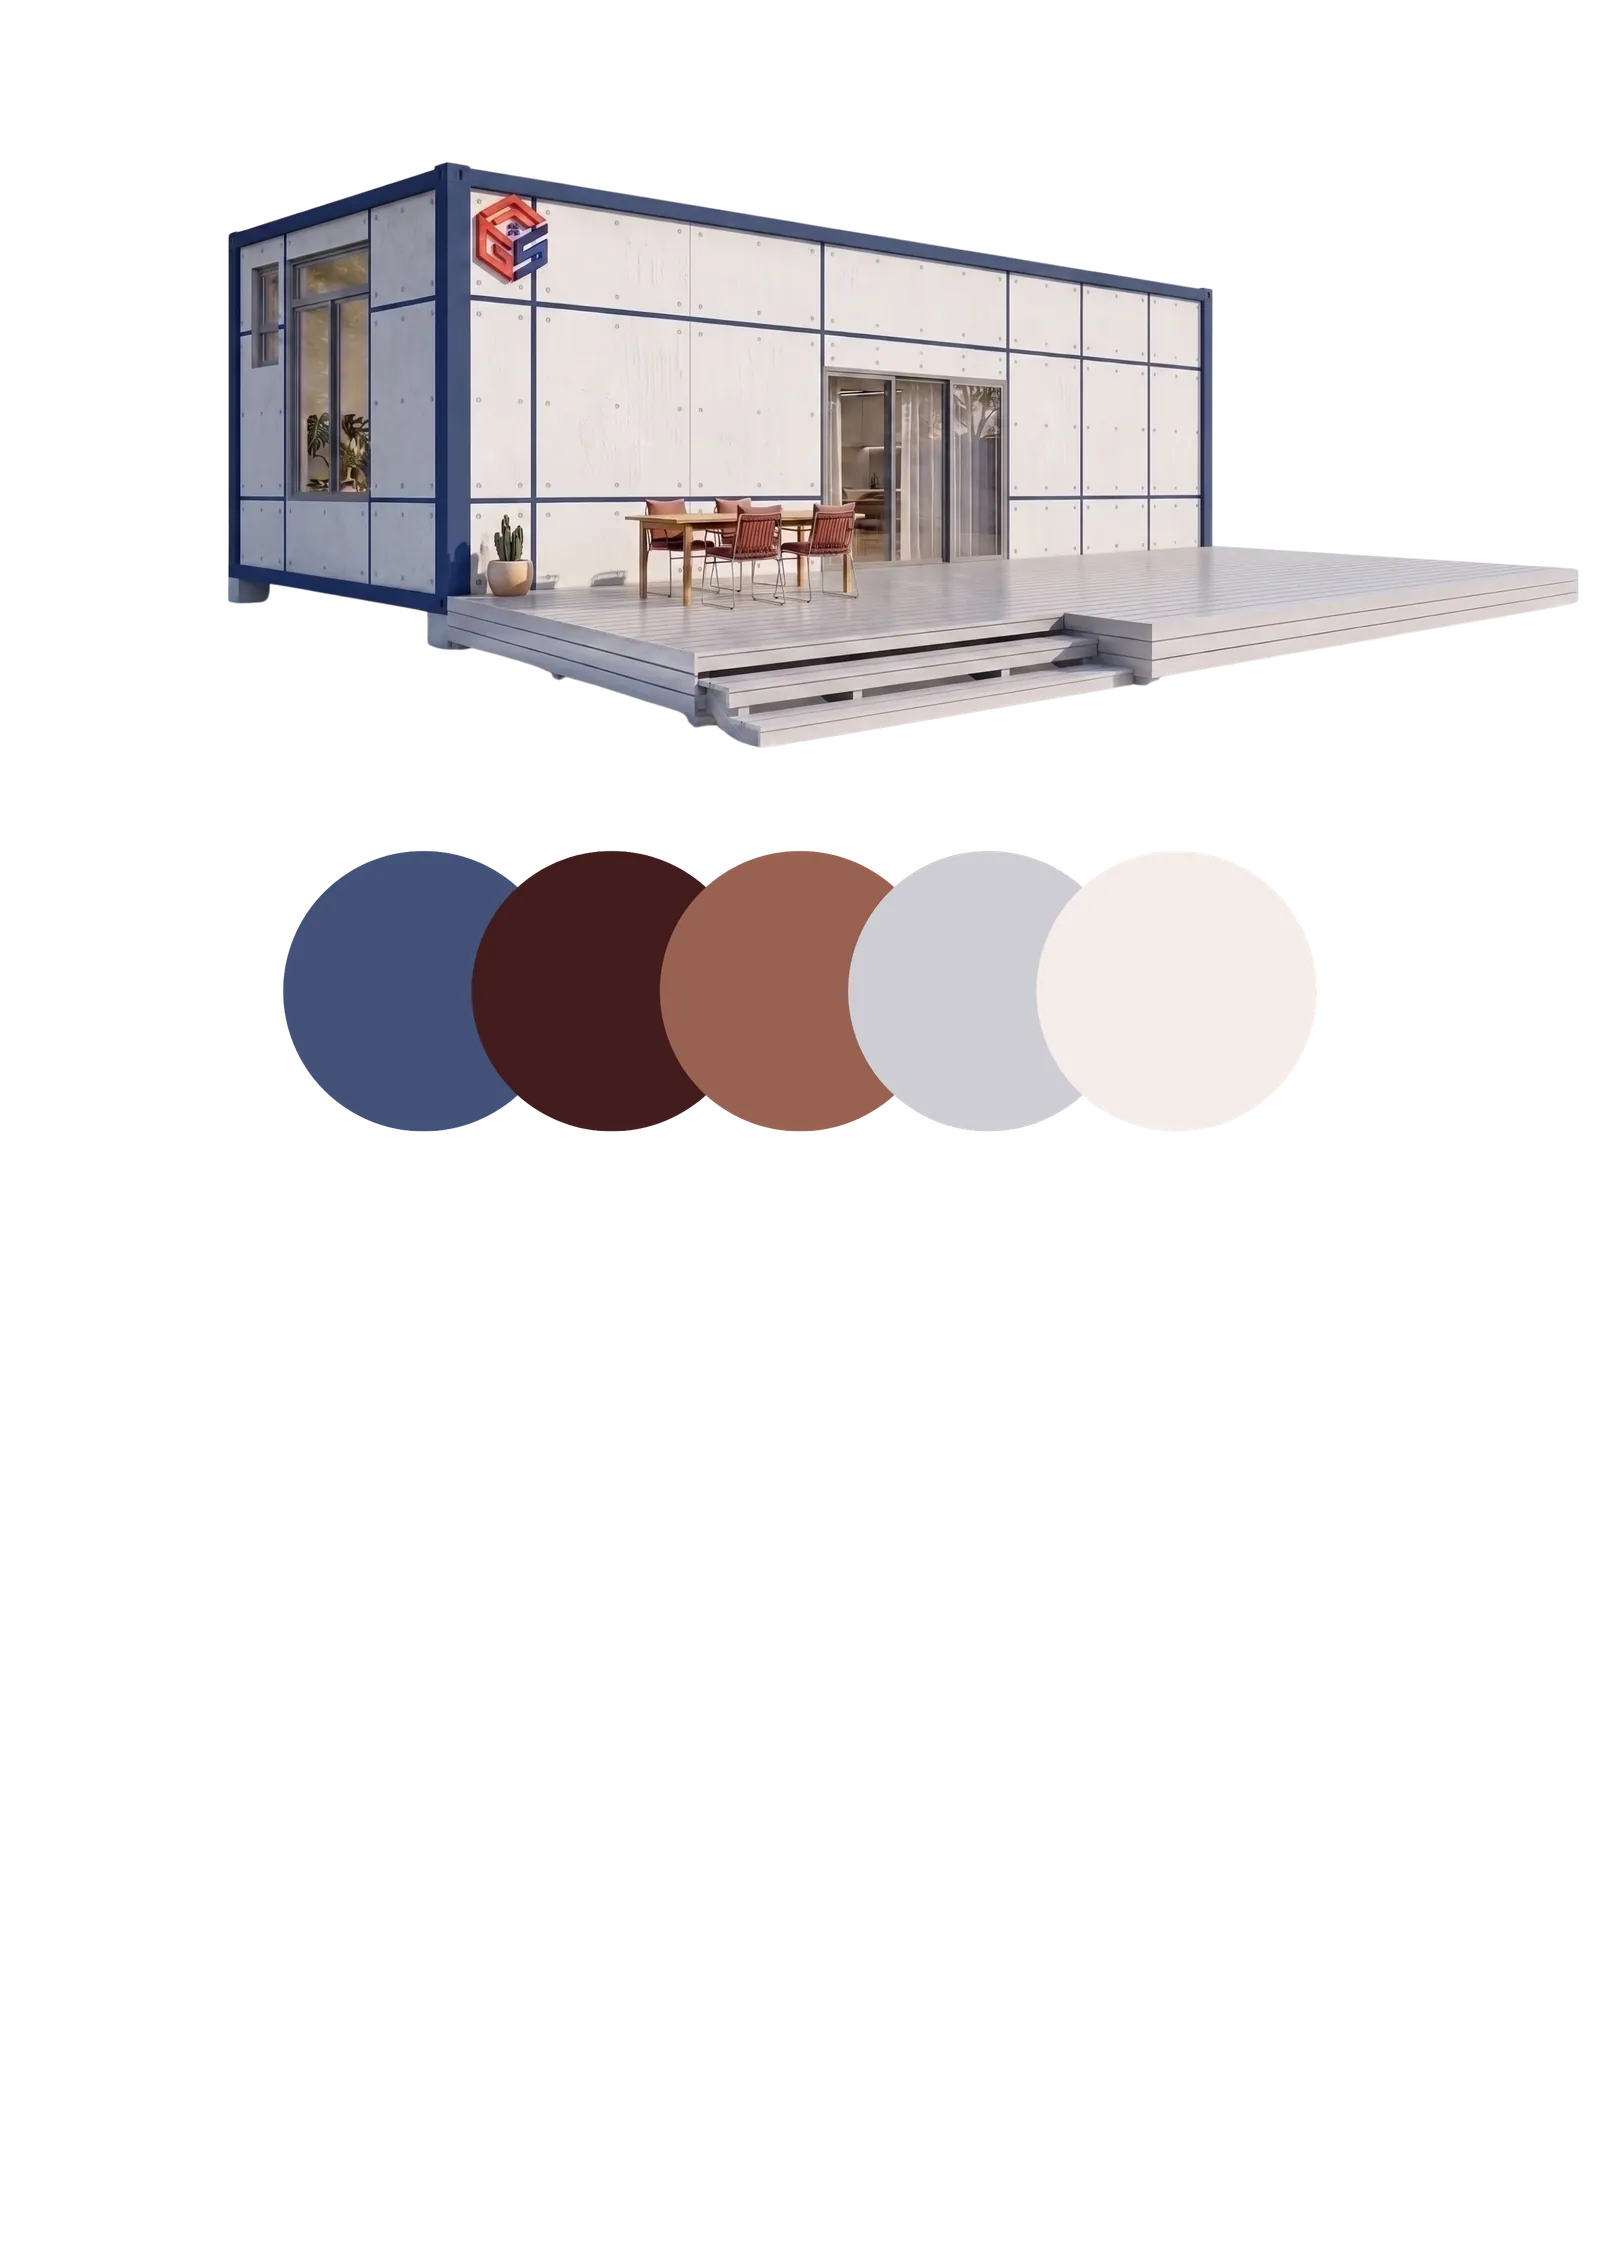
- Navy
- Dark brown
- Terracotta
- Light grey
- Off white
GES-SL-01
Base
Standard configuration for housing and accommodation, with NCC-ready engineering documentation.
- Module size
- 12.0 × 4.5 × 3.1m
- Fire rating
- Non-fire rated (standard)
- Structural frame
- Galvanised steel frame (Q355)
- Floor system
- 18mm flooring board + insulation
- Wall system
- Insulated sandwich panel (75/100mm)
- Roof / envelope
- Insulated roof panel + membrane
- Bathroom core
- Pre-fitted wet room pod (plumbing & drainage)
- Interior finish
- Standard lining & paint, vinyl plank flooring
- Application
- Standard residential or accommodation use
- Compliance pathway
- NCC-ready engineering
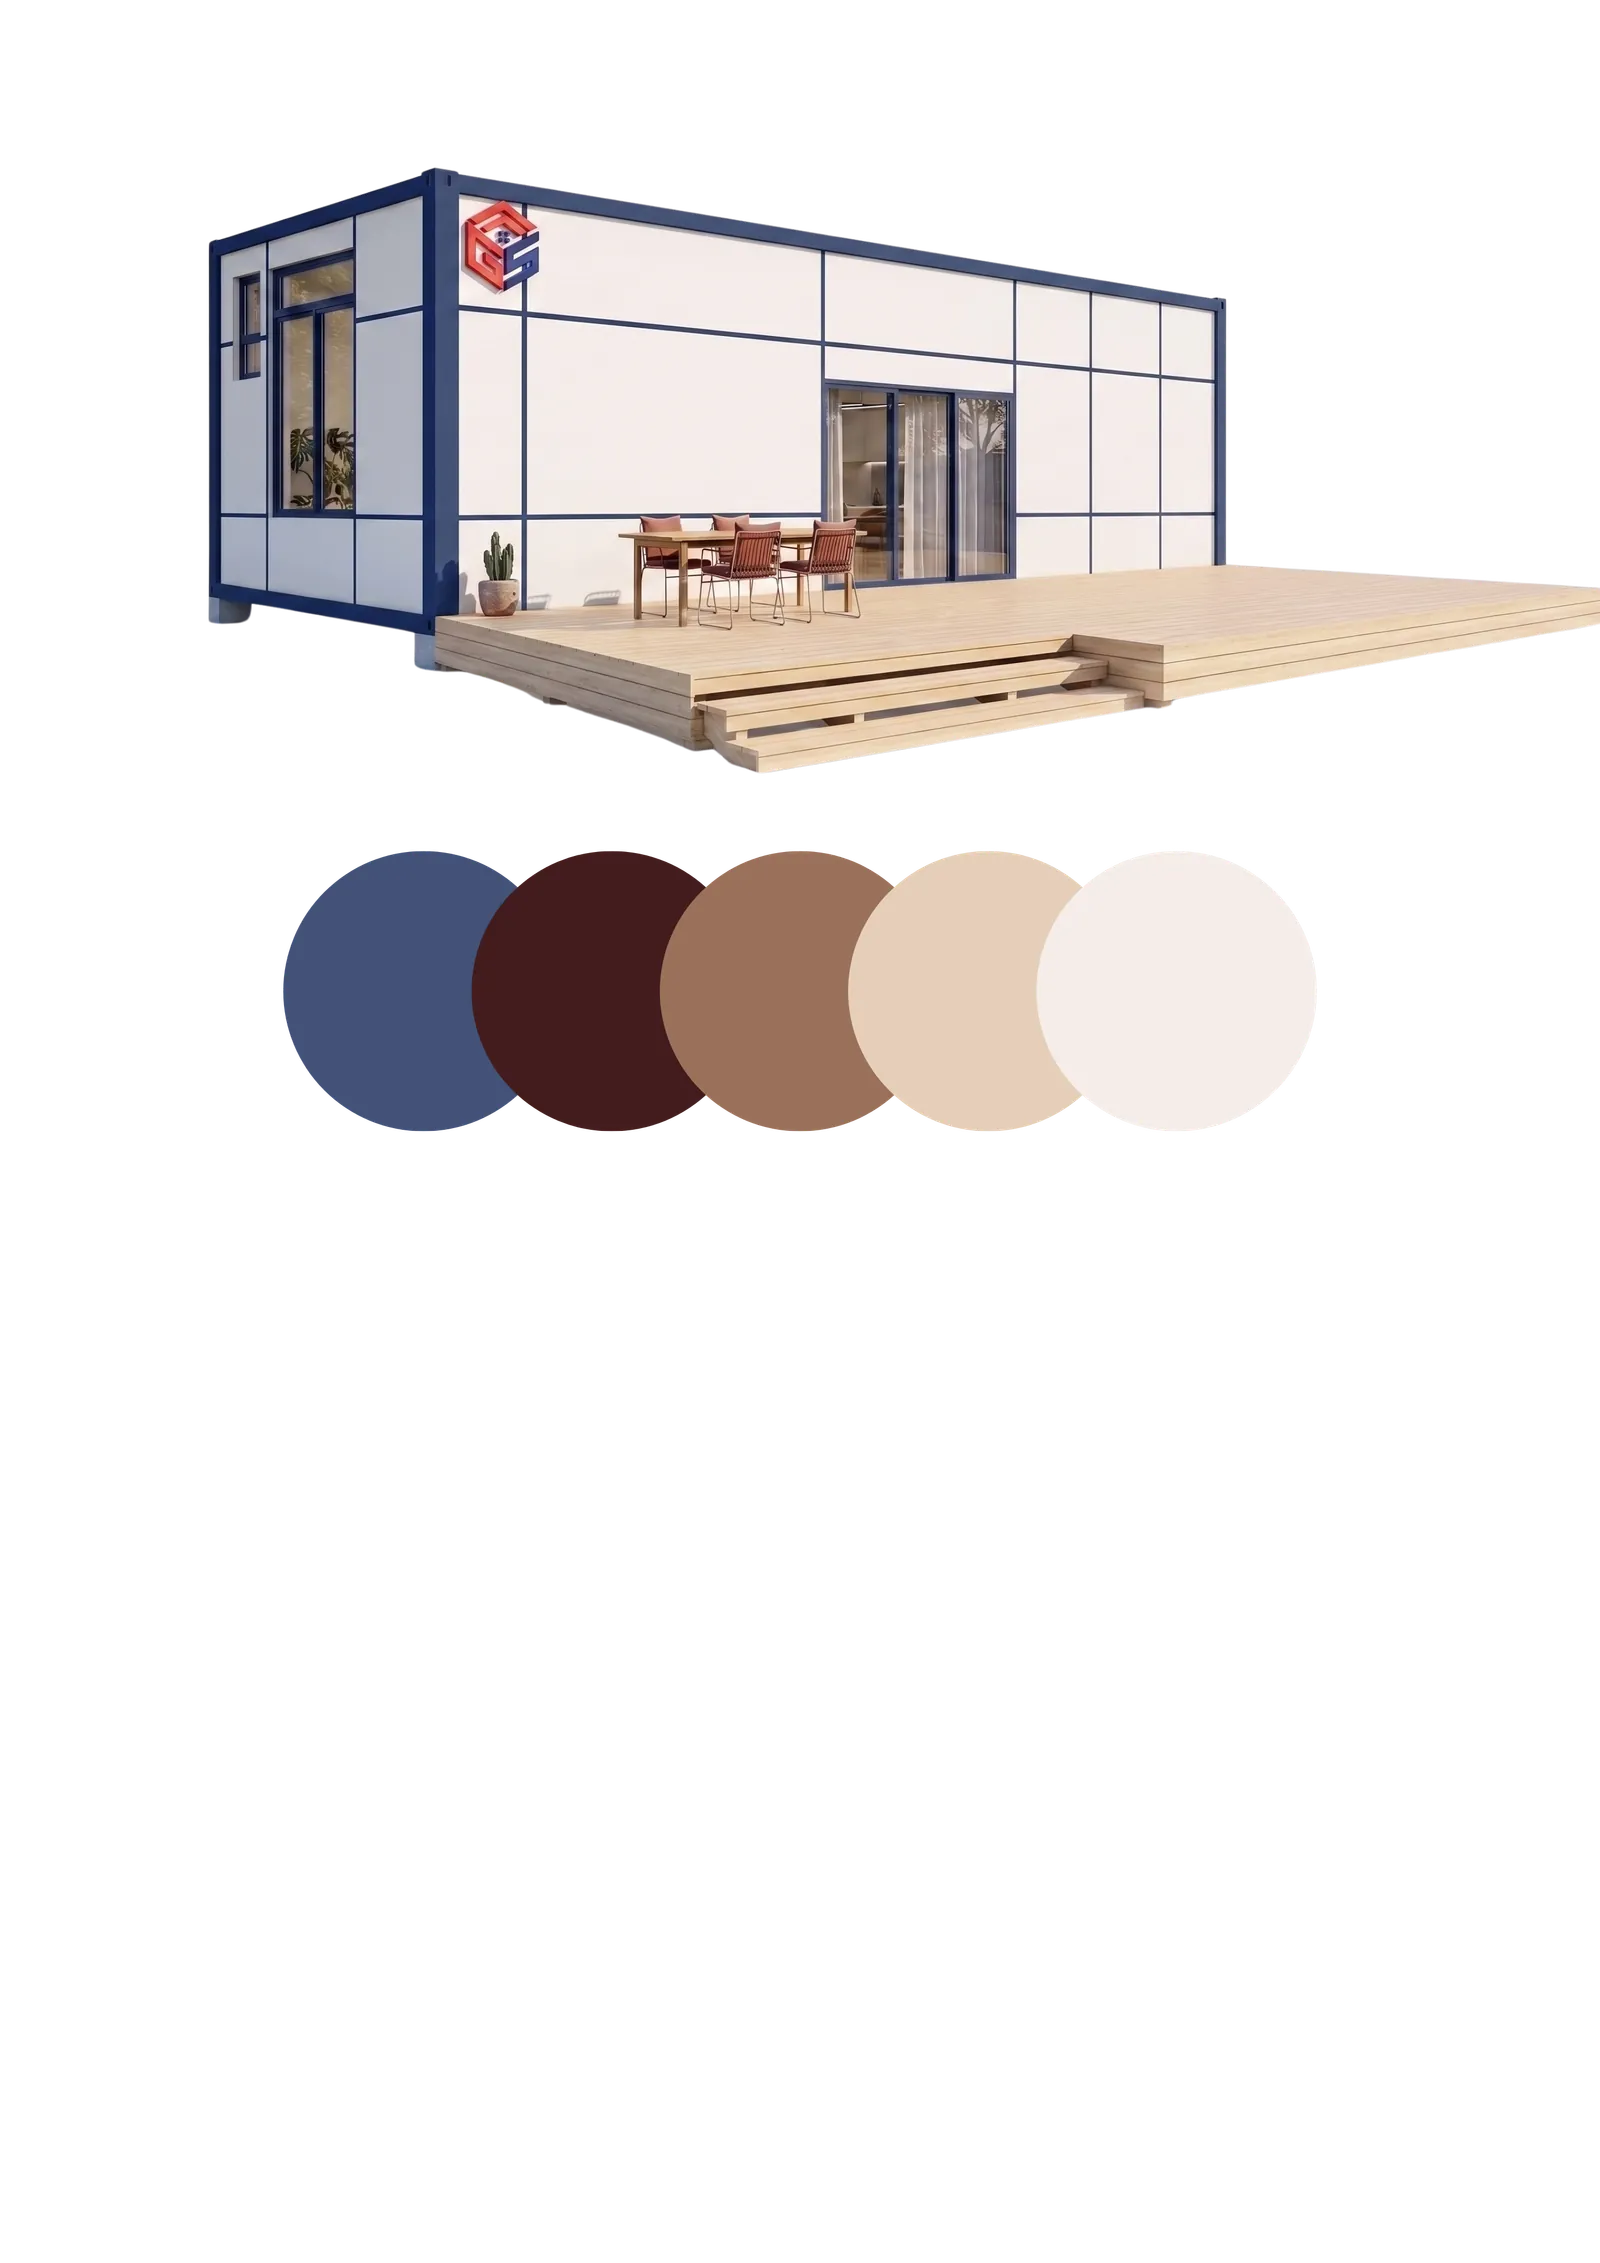
- Navy
- Dark brown
- Tan
- Sand
- Off white
GES-SL-02
Fire-rated
The same core platform, with fire-rated build-up and FRL 60/60/60 certification.
- Module size
- 12.0 × 4.5 × 3.1m
- Fire rating
- 60 / 60 / 60 (FRL, structural / walls / roof)
- Structural frame
- Galvanised steel frame with fire protection
- Floor system
- Fire-rated flooring system + insulation
- Wall system
- Fire-rated wall panels (min. FRL 60/60/60)
- Roof / envelope
- Fire-rated roof system + membrane
- Bathroom core
- Fire-rated wet room pod with fire dampers
- Interior finish
- Fire-rated linings & doors, vinyl plank flooring
- Application
- Applications requiring enhanced fire performance
- Compliance pathway
- NCC & FRL-certified engineering
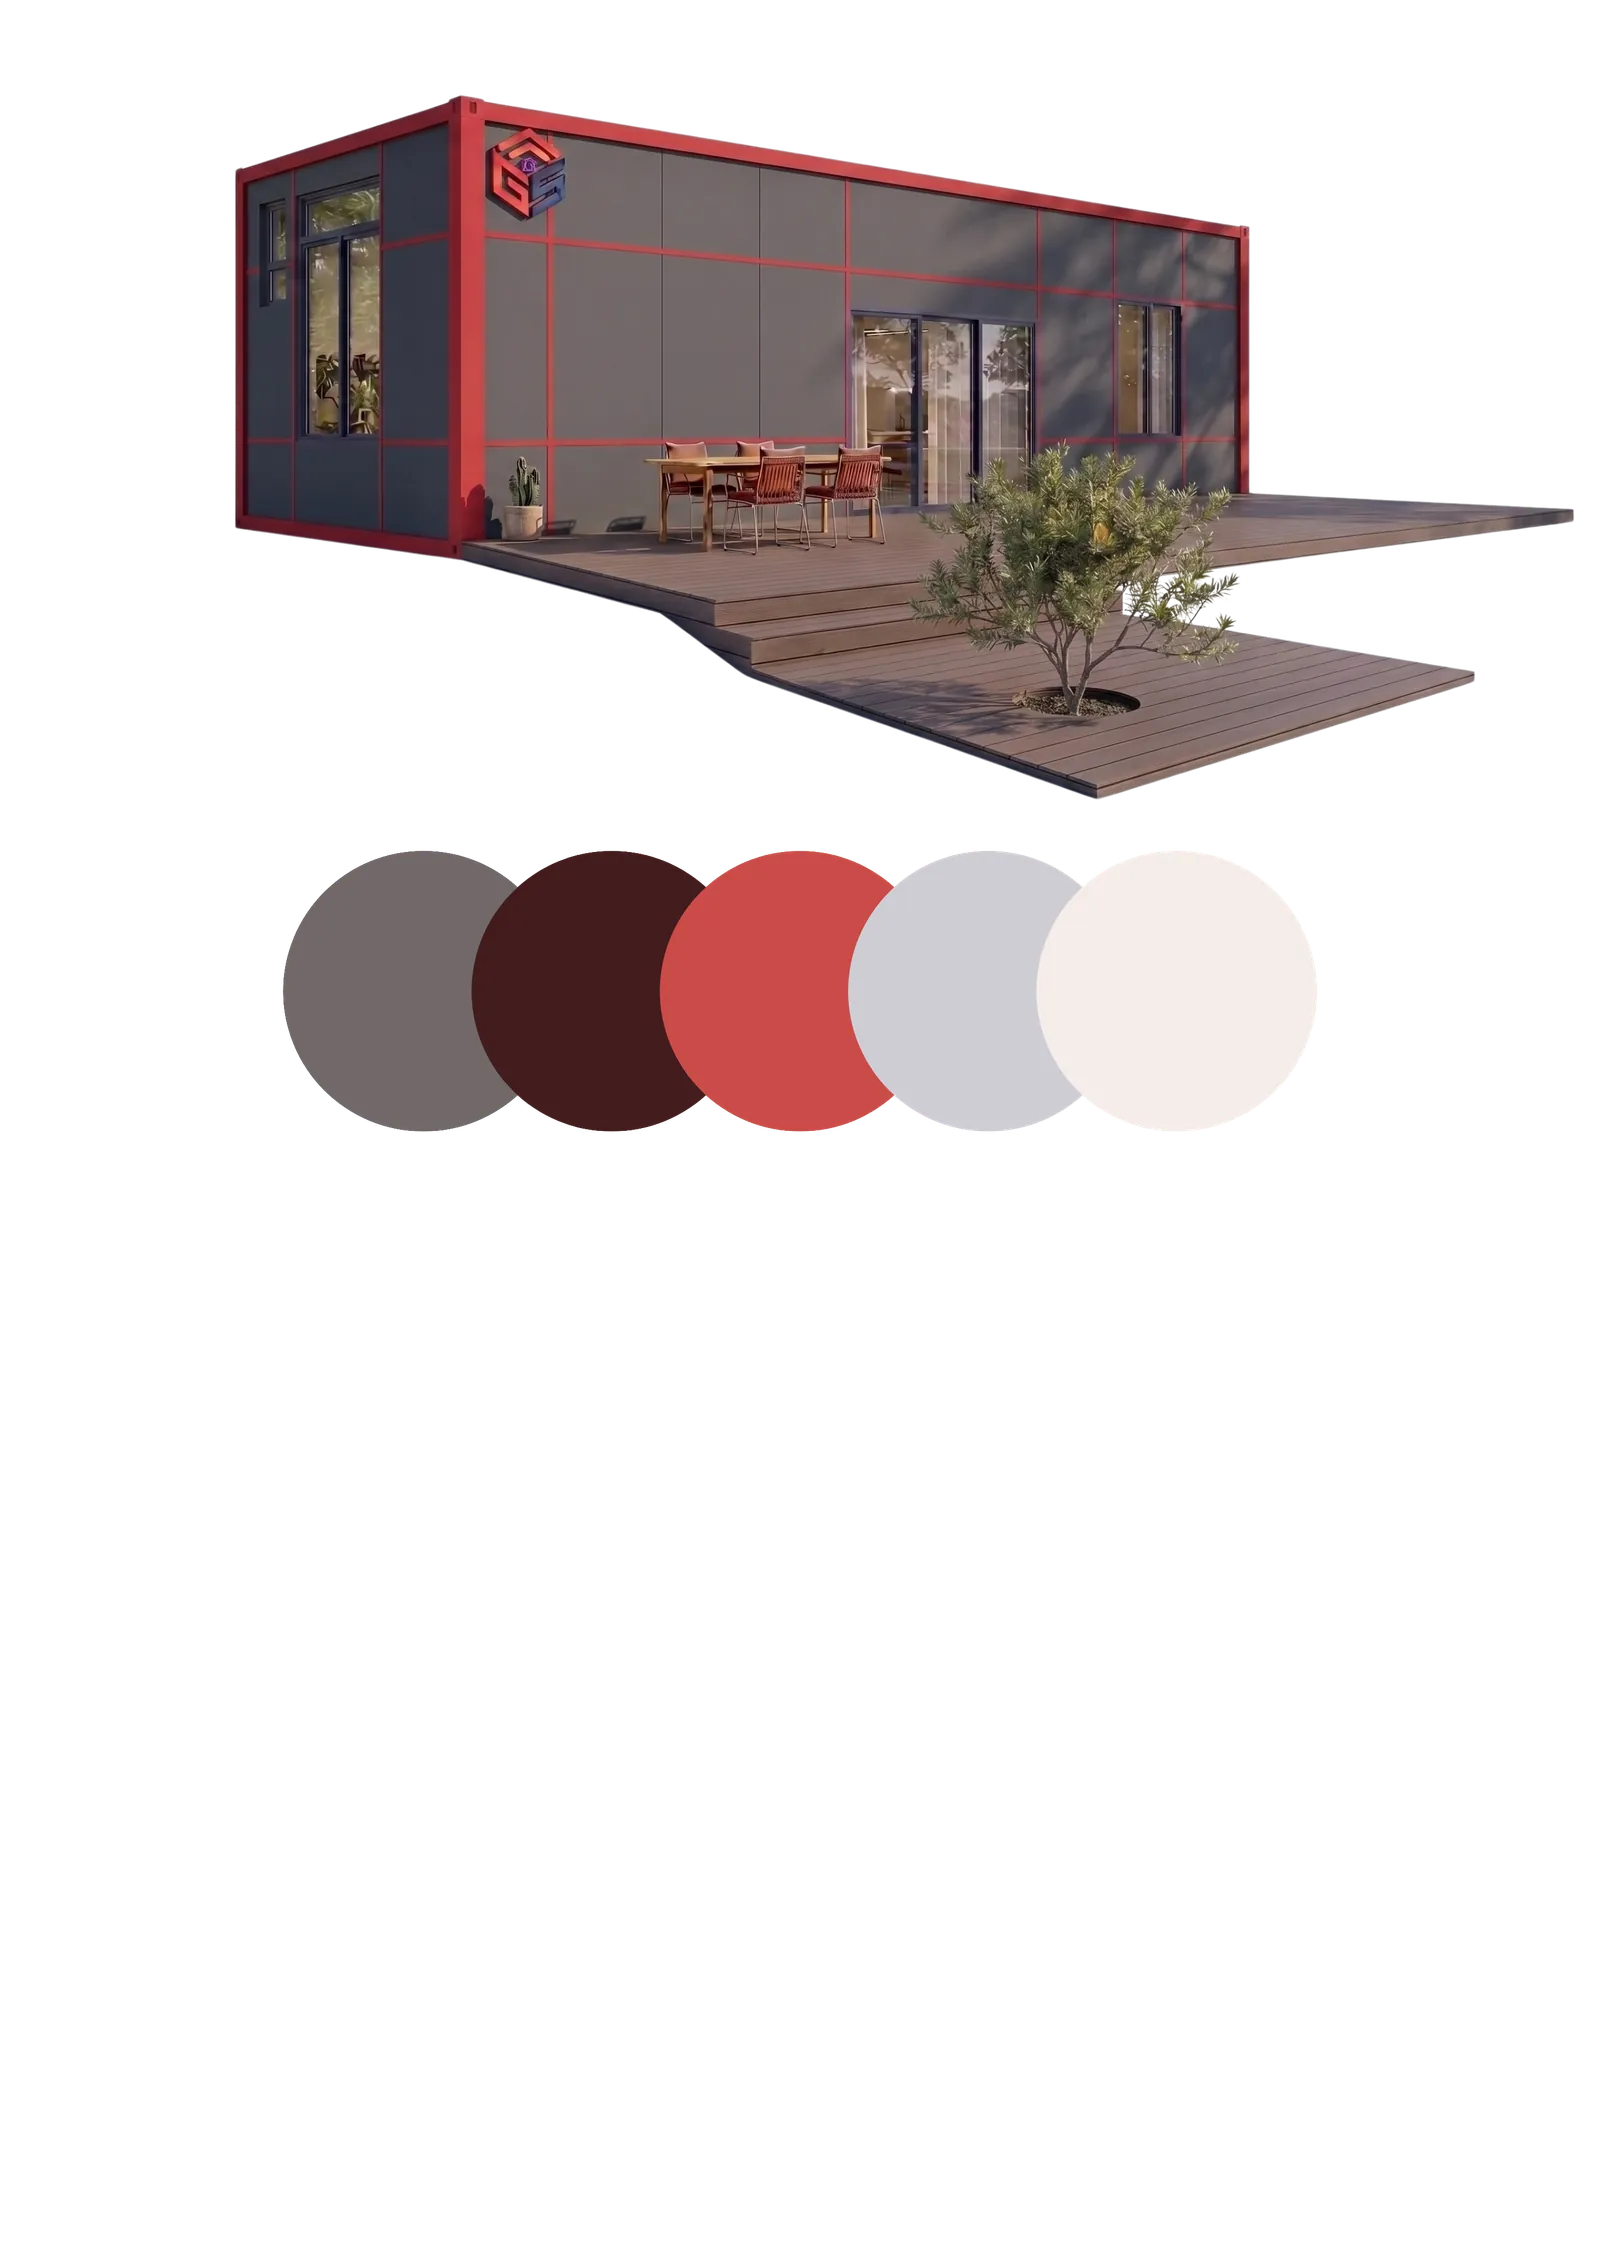
- Graphite
- Dark brown
- Signal red
- Light grey
- Off white
Project
Custom
Project-specific dimensions, envelope and certification path.
- Module size
- Custom dimensions available
- Fire rating
- Tailored to project requirements
- Structural frame
- Engineered to project specifications
- Floor system
- Custom floor build-up as specified
- Wall system
- Cladding and insulation options to suit
- Roof / envelope
- Roofing and facade options to suit
- Bathroom core
- Pod or custom solution as specified
- Interior finish
- Finishes, fixtures & fittings to project scope
- Application
- Bespoke applications per project
- Compliance pathway
- Performance solutions & certifications to project
Compare all three specifications
| Specification | GES-SL-01Base | GES-SL-02Fire-rated | ProjectCustom |
|---|---|---|---|
| Module size | 12.0 × 4.5 × 3.1m | 12.0 × 4.5 × 3.1m | Custom dimensions available |
| Fire rating | Non-fire rated (standard) | 60 / 60 / 60 (FRL, structural / walls / roof) | Tailored to project requirements |
| Structural frame | Galvanised steel frame (Q355) | Galvanised steel frame with fire protection | Engineered to project specifications |
| Floor system | 18mm flooring board + insulation | Fire-rated flooring system + insulation | Custom floor build-up as specified |
| Wall system | Insulated sandwich panel (75/100mm) | Fire-rated wall panels (min. FRL 60/60/60) | Cladding and insulation options to suit |
| Roof / envelope | Insulated roof panel + membrane | Fire-rated roof system + membrane | Roofing and facade options to suit |
| Bathroom core | Pre-fitted wet room pod (plumbing & drainage) | Fire-rated wet room pod with fire dampers | Pod or custom solution as specified |
| Interior finish | Standard lining & paint, vinyl plank flooring | Fire-rated linings & doors, vinyl plank flooring | Finishes, fixtures & fittings to project scope |
| Application | Standard residential or accommodation use | Applications requiring enhanced fire performance | Bespoke applications per project |
| Compliance pathway | NCC-ready engineering | NCC & FRL-certified engineering | Performance solutions & certifications to project |
[Layout & Configuration]
GES FAMILY COURTYARD - 01
Thoughtfully planned for everyday living, engineered for efficiency and built to last.
Finish palette
- Charcoal Trim
- Interior
- Flooring
- Exterior Wall Panel
- Timber Deck
- Cabinetry & Joinery
Project finishes available on request.
[Standardised core platform]
A repeatable factory build stack
Steel Frame
Engineered for strength, precision and durability.
Wet Core
Factory-built bathroom pod for quality and consistency.
MEP Rough-in
Pre-installed services for fast on-site connection.
External Envelope
High-performance thermal and weather protection.
Interior Fit-out
Premium finishes designed for comfort and function.
Dispatch Ready
Inspected, wrapped and ready for safe transport.
- Standardised core platform for streamlined delivery
- Optimised MEP routing for performance and reliability
- Factory-controlled assembly ensures consistent quality
- Designed for flexibility with multiple configuration options